
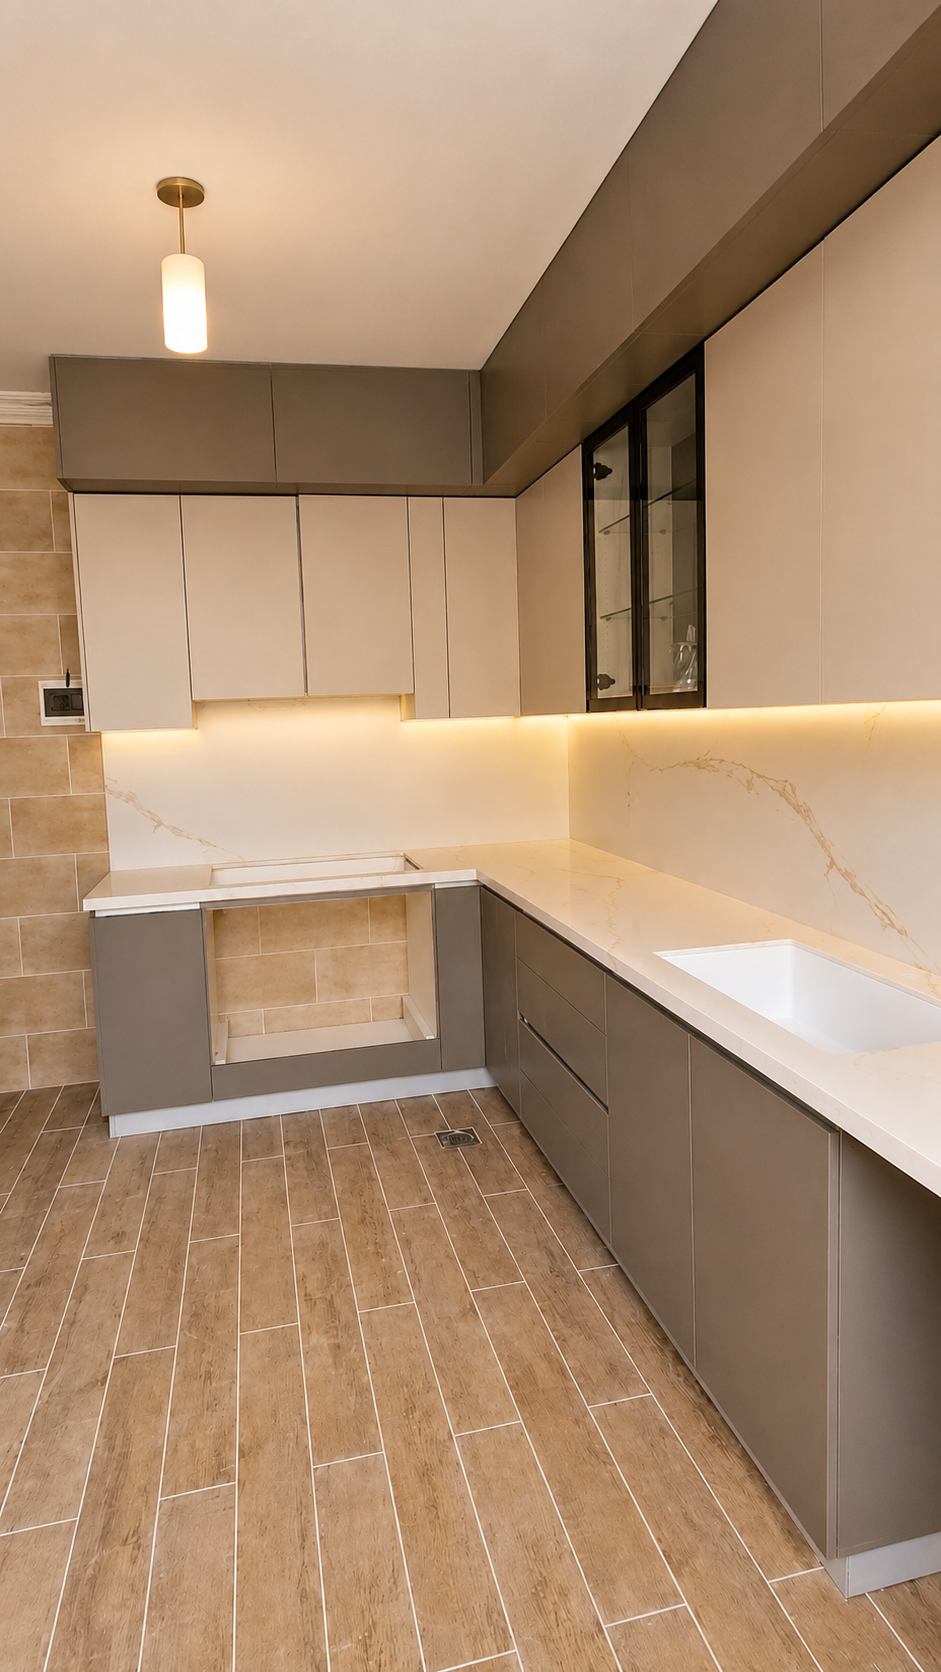
Basatine, Beirut · Styled preview, final lighting and finishes visualized
Dezainteria Studio · Project
A Kitchen Built on Two Slabs
How a remote client in Qatar and a limited material supply in Lebanon became the design constraint that shaped the whole project.
The Brief
The client bought the apartment while living in Qatar. The existing kitchen ran along only half the wall, the tiles were dated, and the layout had never been thought through. For him, the kitchen was the room everything else in the apartment would follow from.
His direction: modern, clean lines, nothing ornate. All of it managed remotely.
His budget was mid-range — enough for premium material choices where they would be seen and felt, disciplined everywhere else.
The Constraint
In 2026, sourcing materials in Lebanon meant working with what was available, not what was ideal. The workshop had exactly two slabs of Syrac Hond ceramic. More was not guaranteed to arrive in time.
Before committing to the material, we went to the workshop with the full kitchen measurements, laid out every panel against the two slabs, and confirmed the book matching would work across the entire backsplash. Only then did we approve the purchase. It's the kind of decision that sounds small but changes everything if you get it wrong mid-execution.
Before
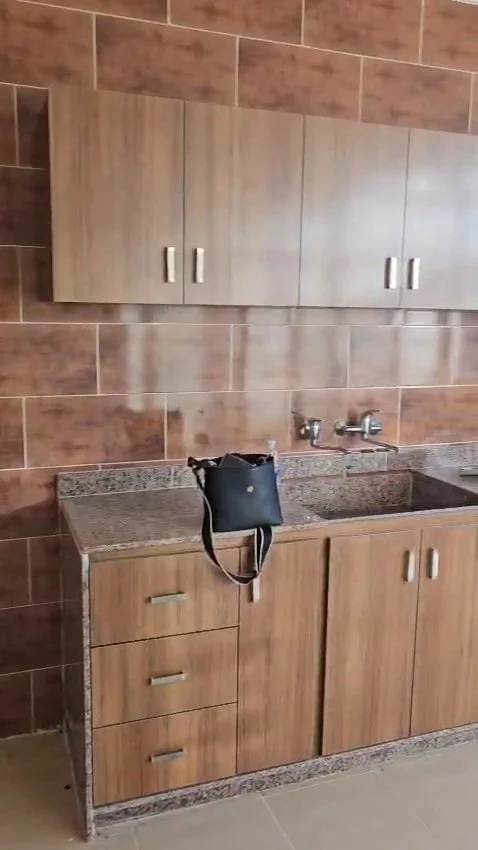
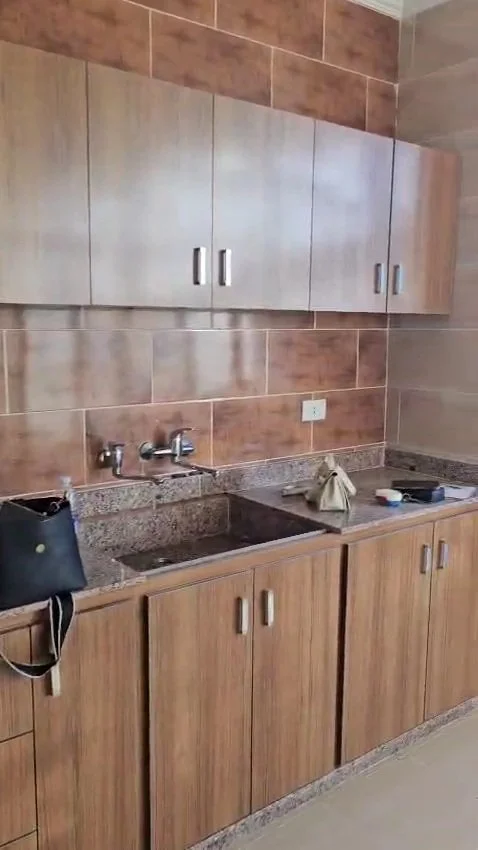
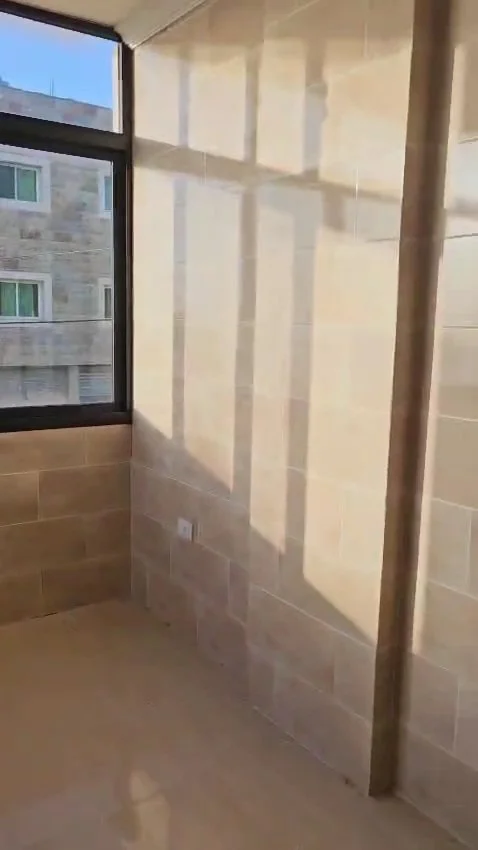
The kitchen ran along half the wall. The layout had never been thought through. The tiles were dated.
The Design
We presented several concepts before settling on this one. The client wanted two things to be clear: the space should feel larger than it was, and it should not look like every other Beirut kitchen.
We removed the old cabinetry and the gypsum cornice along the ceiling — this gave us the full wall height for the upper units. We relocated the plumbing to fit the new L-shaped layout, and replaced the sanitary fixtures and electrical wiring throughout. The wall units are built in two levels: light beige on the lower level, dark truffle on the upper — with no handles on the upper doors for a clean line. Under-cabinet LED lighting runs the full counter length. A new vintage-look wood-parquet ceramic floor ties the palette together.
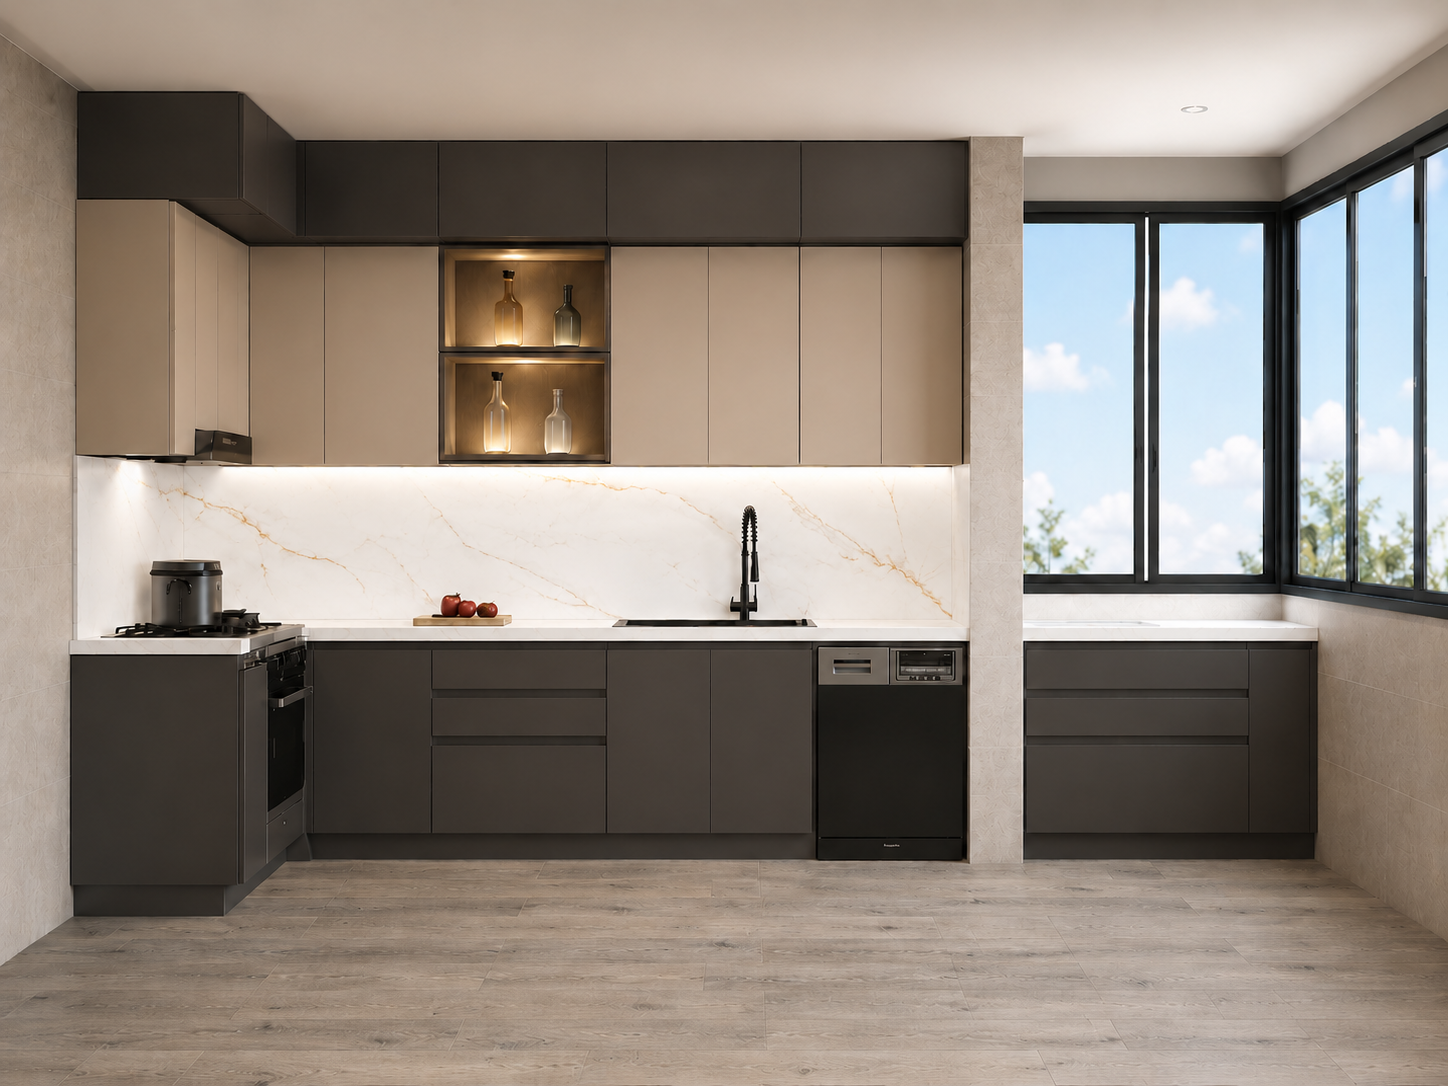
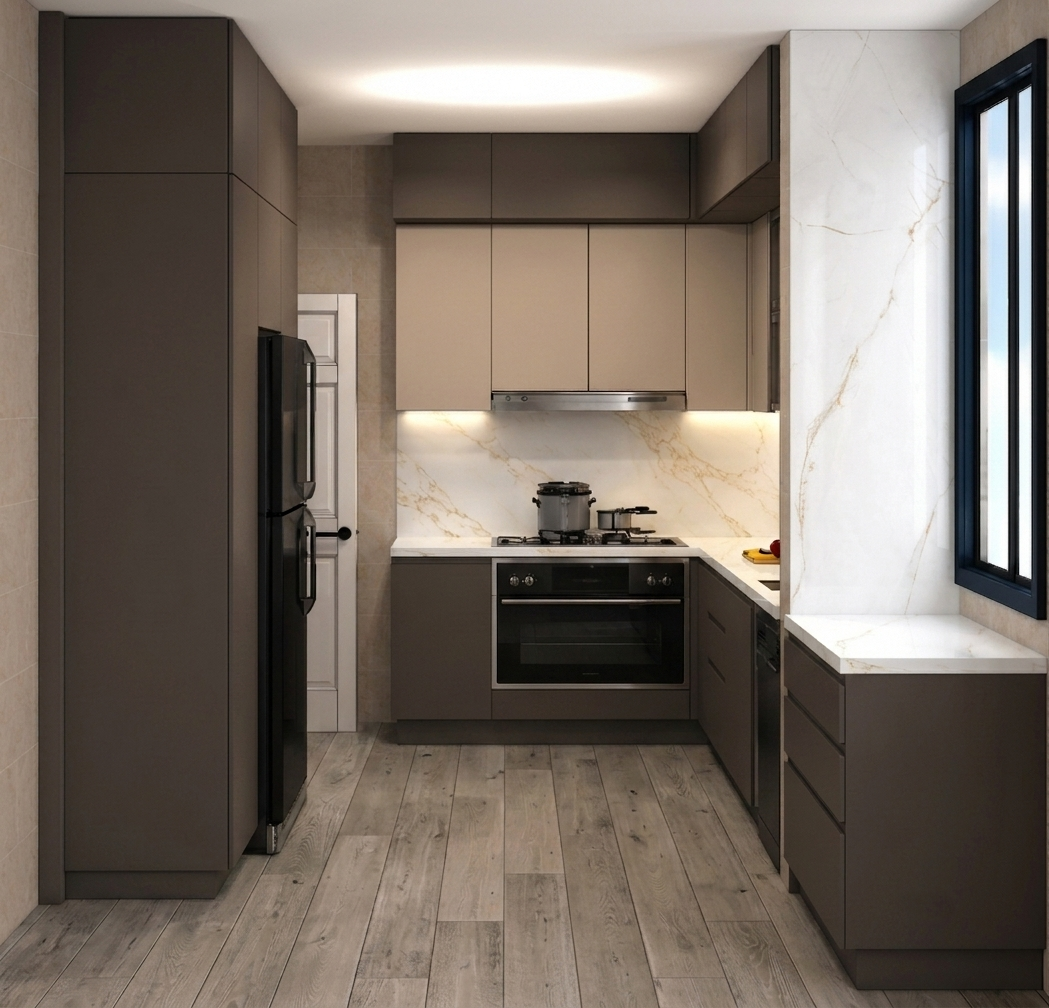
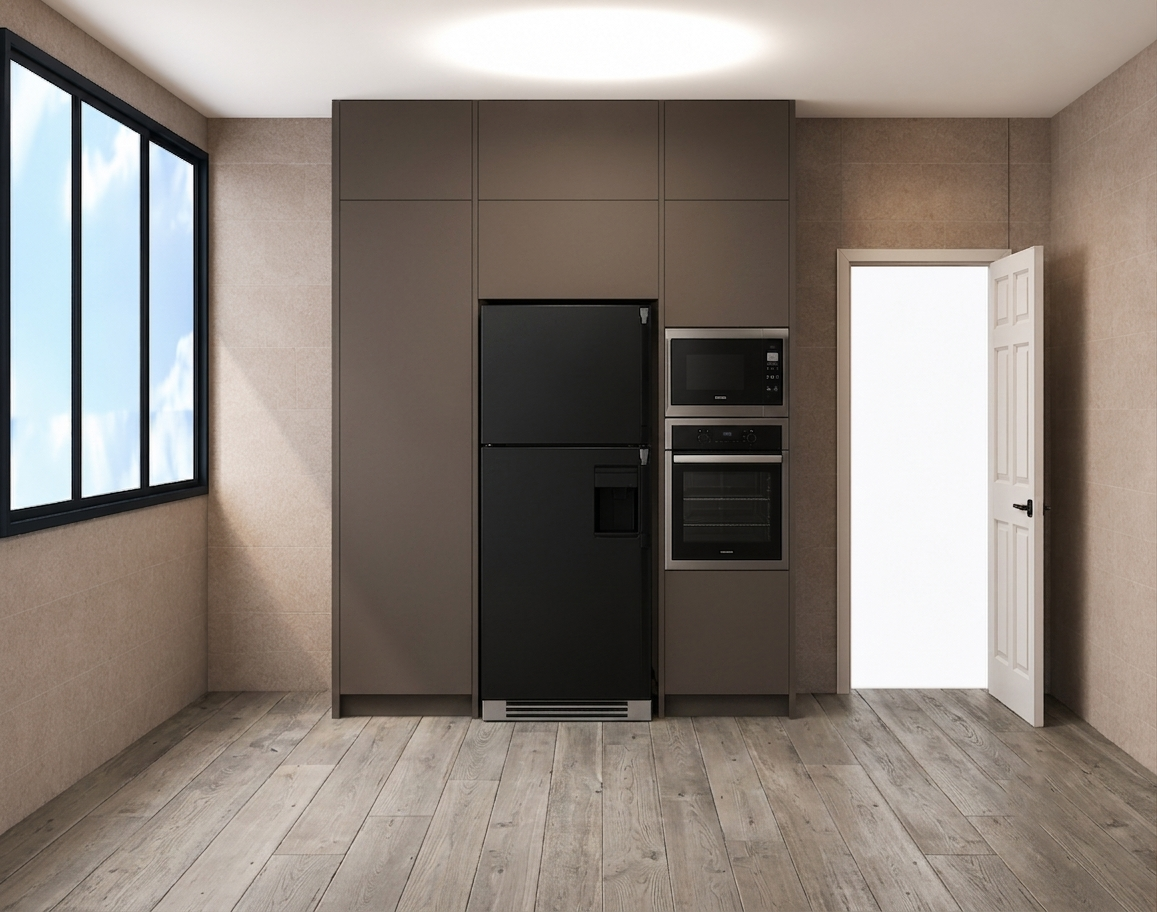
Design concept renders — 3D visualization by Dezainteria Studio
"From the very beginning, they showed a high level of professionalism, creativity, and attention to detail. They truly understood my vision and translated it into a beautiful and functional design that exceeded my expectations."— Rawad, client based in Qatar · ★★★★★ Google Review
How the Project Unfolded
Month 1
Project kick-off. Site visit coordinated remotely with the client in Qatar. Brief confirmed. Multiple layout and aesthetic directions presented and reviewed.
Month 2
Design approved. Materials selected and confirmed — including the workshop visit to book-match the two Syrac Hond slabs. Execution drawings issued. Cabinet fabrication begins, alongside electrical and sanitary work on site.

Month 3
On-site execution completed: cabinet installation, backsplash and countertop, under-cabinet lighting, new flooring. Project complete — client visited from Qatar. Appliances deferred until the client returns to Lebanon.
Materials
Every material choice here was driven by a specific reason — budget, durability, or the particular challenge of book-matching under supply constraints.

Materials as installed
Backsplash & Countertop
Syrac Hond Ceramic, 12mm
Arklam. Book-matched across 2 slabs — a cost decision that reads as a design decision.
Base & Tall Units
Truffle VL — U3189
Krono Swiss.
Wall Units
Light Beige VL (U119) / Truffle VL (U3189)
Krono Swiss. Light beige on the lower level, truffle on the upper level — the two-tone split within the wall units themselves.
Floor
Vintage-Look Wood-Parquet Ceramic
Newly installed, replacing the original flooring.
Lighting
Under-Cabinet LED Strip
Warm white, running the full counter length.
Sanitary & Electrical
Fully Replaced
New sanitary fixtures and full electrical rewiring, coordinated with the new layout.
Execution Drawings
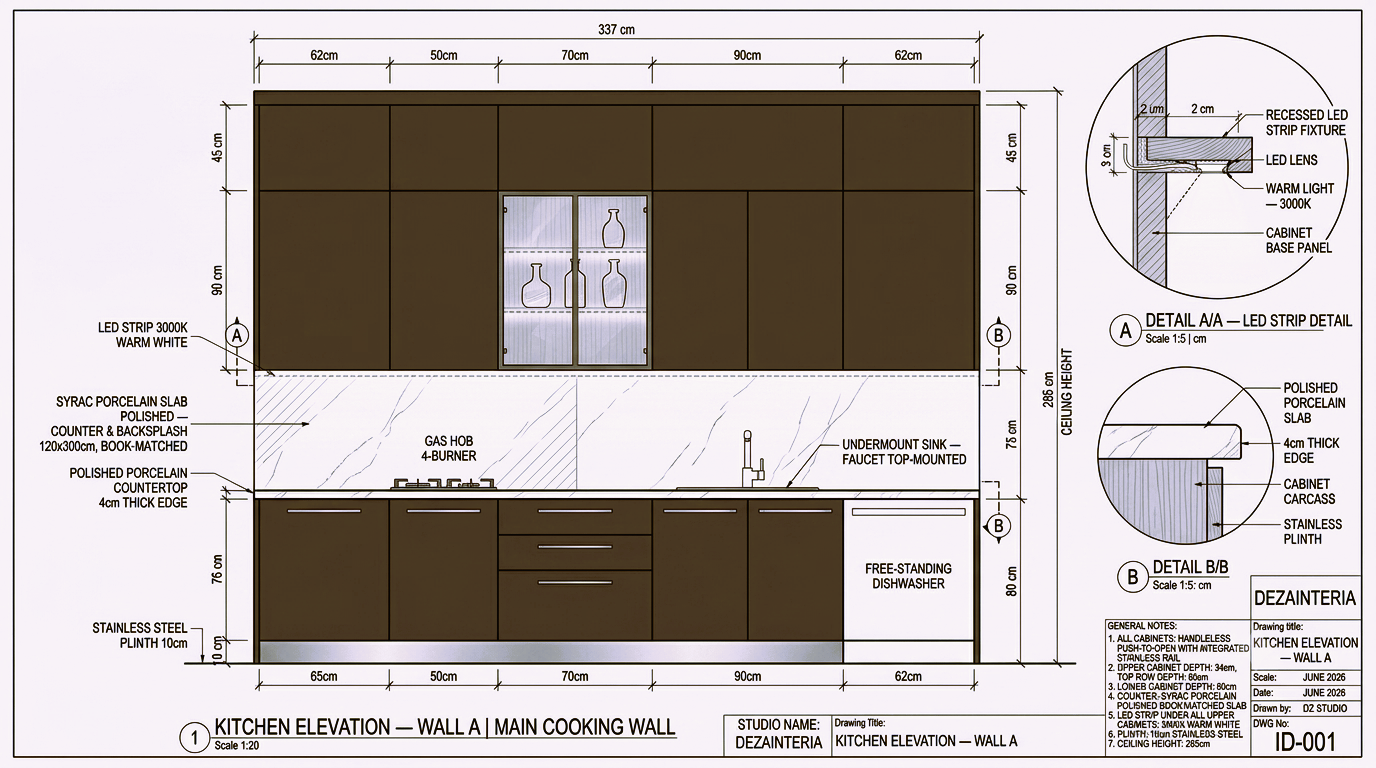
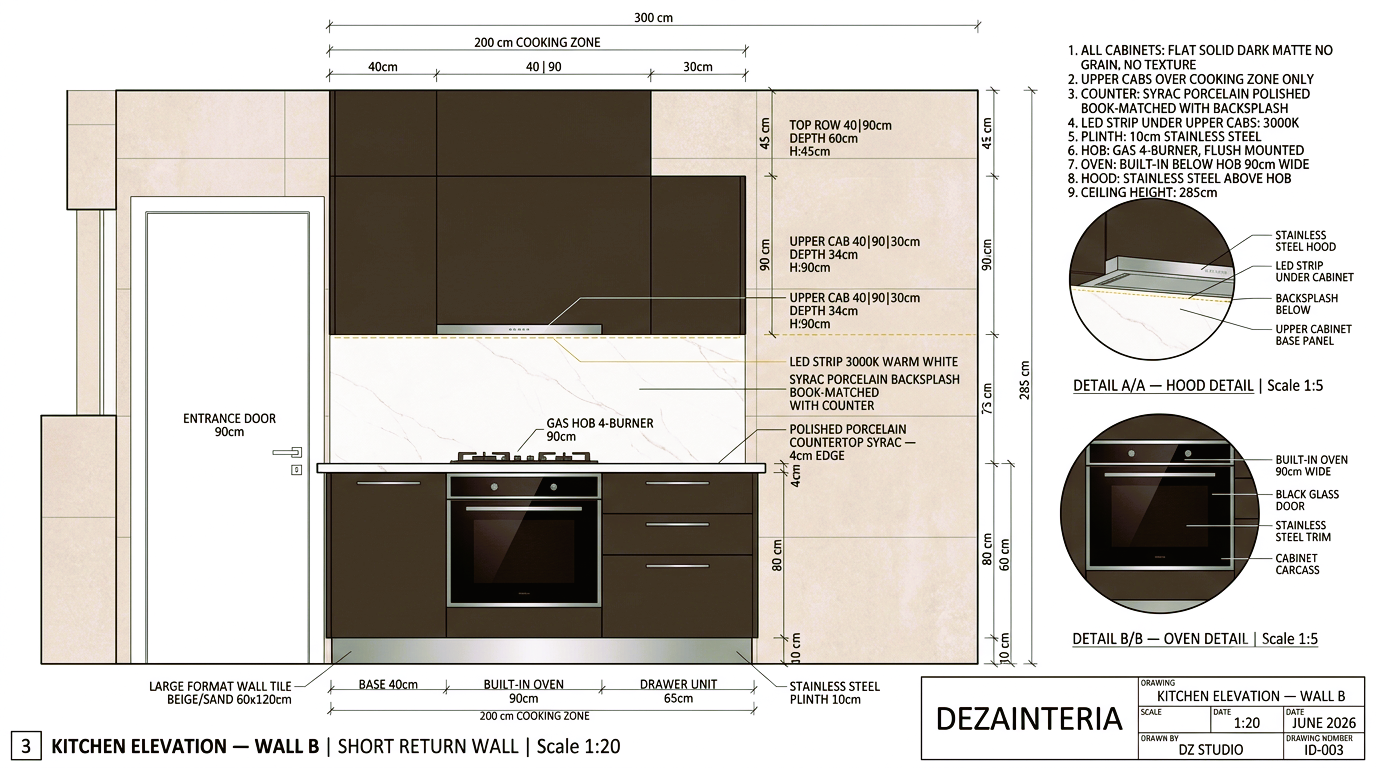
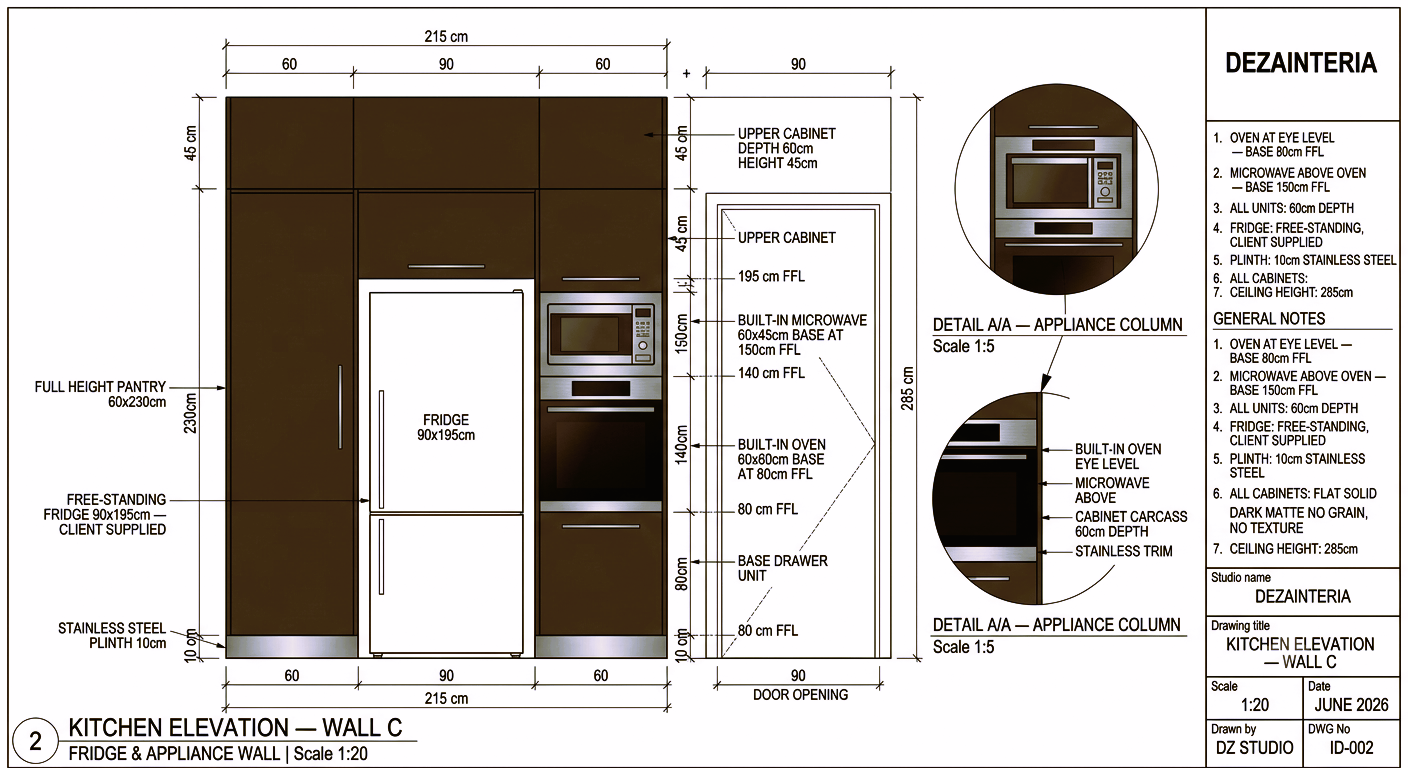
Technical drawings issued to contractors for execution
What Dezainteria Covered
For this project, our scope covered three phases. This is how we structure every project — so clients know exactly what's included at each stage.
Design
Concept development, multiple layout options, 3D renders, material palette, final design approval.
Execution Scope
Cabinetry, countertop and backsplash installation, new flooring, full electrical rewiring, and sanitary replacement.
Supervision
On-site coordination with contractors, workshop visits for material verification, progress updates to the client, quality control throughout execution.
BOQ
Full bill of quantities issued before execution — itemized materials, quantities, and contractor scope.
The Transformation
Before and after — Basatine kitchen renovation
This was a mid-range renovation for a client investing in a permanent home. If you're looking for a quick refresh, we're probably not the right fit — but if you're designing a space you plan to live in, we're a good match.
We work with clients locally and remotely — in Lebanon and abroad. Every project starts with a free consultation call. If we move forward, we schedule a paid site visit, which is credited toward the full design fee when the project begins.
If you're wondering how we structure our fees for a project like this, we break down exactly how interior design pricing works in Lebanon.
Book a Free Consultation