
What are you actually paying for when you hire an interior designer in Lebanon?
Where Space Meets Intention — Dezainteria Studio
The question comes up before almost every first consultation: how much does interior design cost?
I've been in this field for fourteen years and I still find it one of the hardest questions to answer. Not because I don't know the market, but because the honest answer is more complicated than a number. Most people asking it don't yet know what they're really buying.
So here's what I know, from my own projects, my own mistakes, and my own clients.
What the fee is actually buying
Clients usually assume they're paying for the final renders. The beautiful images that show the finished space. That's understandable — the render is what you can see.
But the render is the last thing I do. Everything before it is what the fee is for.
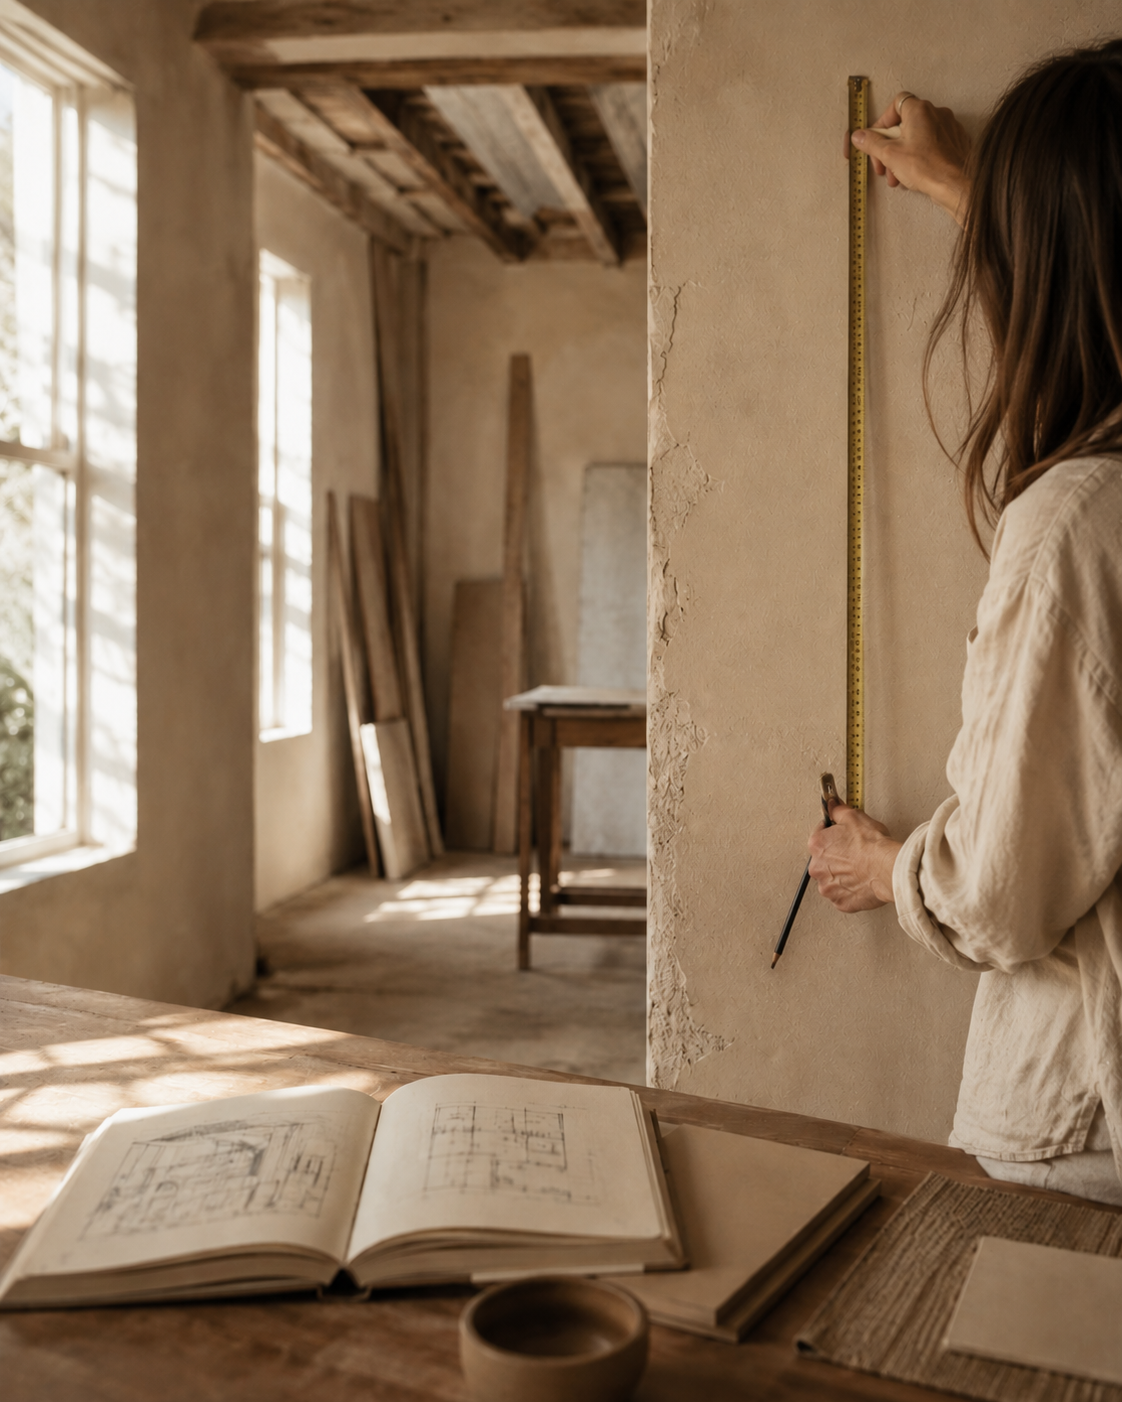
It starts before a single line is drawn. The first site visit is where I measure everything myself: every wall, ceiling height, window opening, existing pipe and beam that will shape or limit what's possible. I don't rely on numbers from plans alone. A design built on wrong dimensions will fail at execution regardless of how good it looks on screen.
Then come the conversations with the client. Understanding how they actually live in a space, what they need from each room, what they want to feel when they walk in. From that, I develop the layout. Not one option. Usually two or three, sometimes four, until we find the one that genuinely works. Each round means going back to the space in my mind and testing it again.
After the layout is settled, I go to suppliers, showrooms, and contractors physically — not from a catalogue — to find what fits the design and what's actually available in Lebanon right now. What's in stock, what needs to be imported, how long that takes, whether it fits the client's budget. This part takes longer than most clients realize. You can't design with materials you can't get.
And before any of that gets rendered, there's the light study. What hour does the sun enter each room? From which direction? A colour that works at noon can look completely wrong by 4pm. When I prepare a render, I choose the time of day deliberately. It matters more than people think.
Only after all of this does the 3D work begin. By that point, the design decisions are already made. The render translates them. It doesn't create them.
Fees across designers in Lebanon vary a lot, from people just starting out to studios with long portfolios behind them. The number alone doesn't tell you much. The question worth asking is: what happens between the first site visit and the final image? That's where the difference actually is.
At Dezainteria, the design phase covers everything through delivery: spatial planning and on-site measurement, mood direction per space, photorealistic renders and 360° panoramic views, lighting scheme, material specification, and Feng Shui spatial analysis woven into the design from the start, not added at the end.
Execution documentation — BOQ, shop drawings, technical specifications — is quoted separately after design approval. You only pay for technical work once the design direction is locked, and we can scope it accurately based on what the design actually needs.

What interior design actually is
Most people think it's about choosing colours and moving furniture. I understand why. That's what gets photographed.
But before that photograph exists, a lot of unglamorous work happens.
When I walk into a space, I'm reading it. Where does the sun come in, and at what hour? Which walls hold light all day and which are in shadow by noon? Where should the television go so the screen isn't fighting glare at 6pm? If the apartment is small, how does storage live in the space without making it feel smaller? If a bedroom is too dark, what combination of lighting — architectural, ambient, task, decorative — brings it to life without adding a window?
These aren't aesthetic questions. They're spatial and functional. The answers go into the design before anyone touches the software.
The Feng Shui dimension works the same way. I don't add it at the end as objects or symbols. It's a spatial energy analysis that shapes the layout from the beginning. Where the energy moves well, we support it. Where it stagnates, we address it through the plan itself, through layout, material, and light.
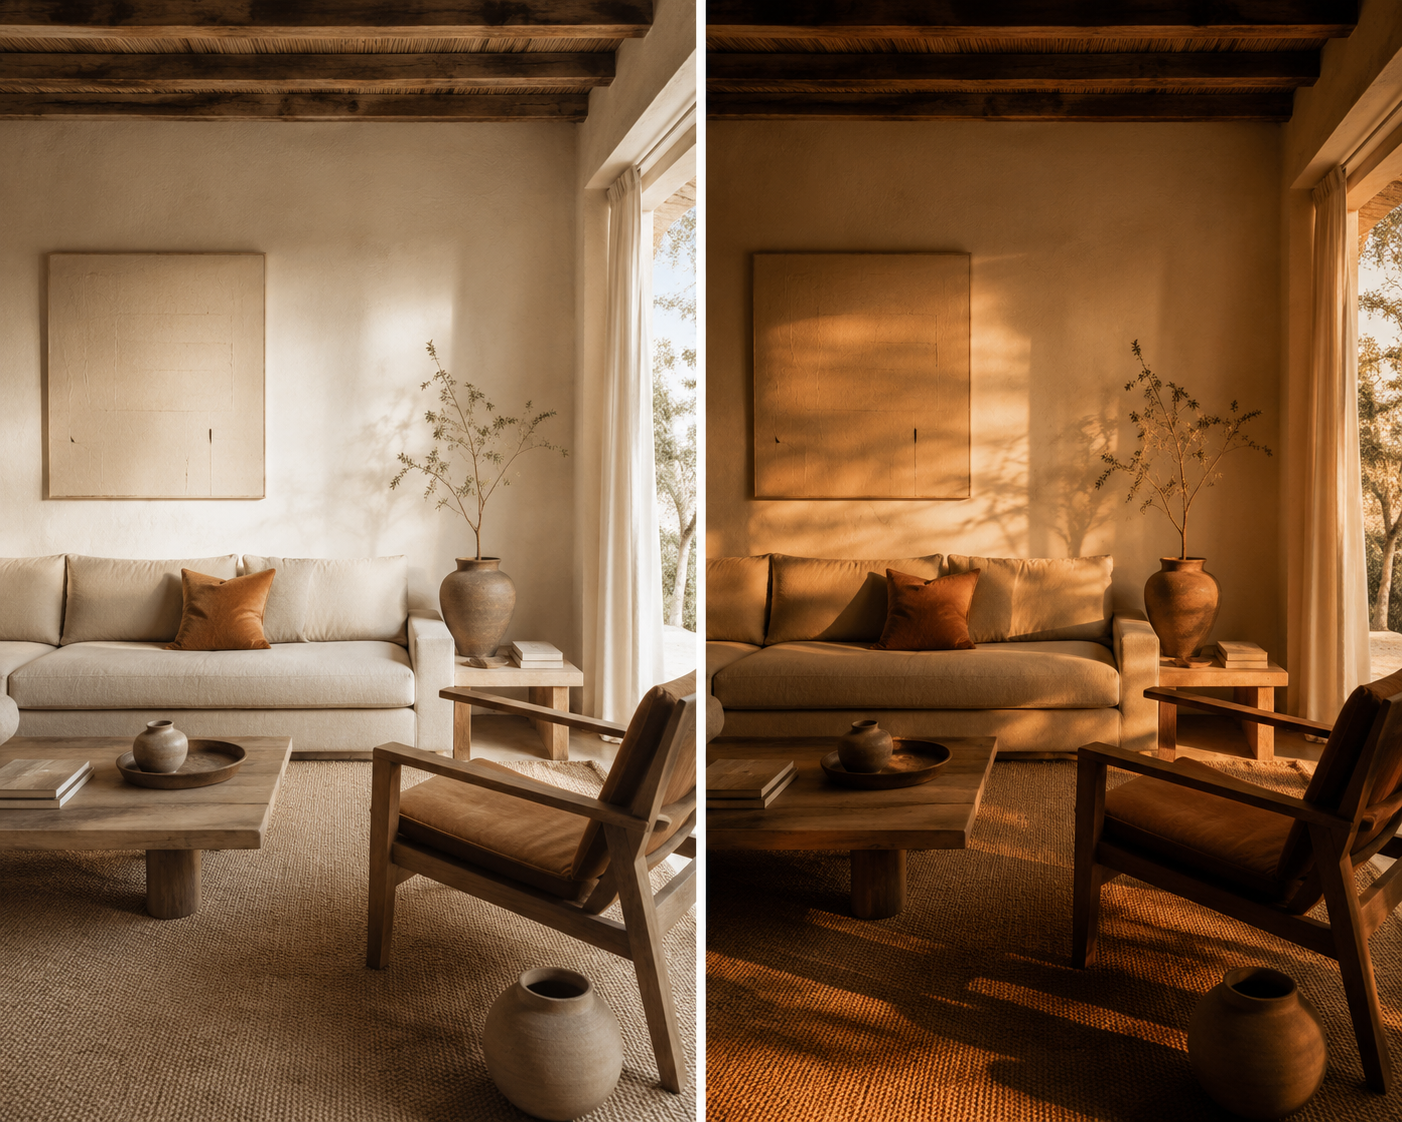
All of this takes real time. AI can generate a convincing image quickly now, and it does it well. What it can't do is stand in your apartment and read what the light does to a wall at different hours. It can't feel the orientation of a space or notice where the energy drops. That comes from years of standing in rooms and paying attention.
I use AI as part of the process. But the thinking — the spatial reading, the decisions — that part is still mine.
The Lebanese reality nobody puts in a blog post
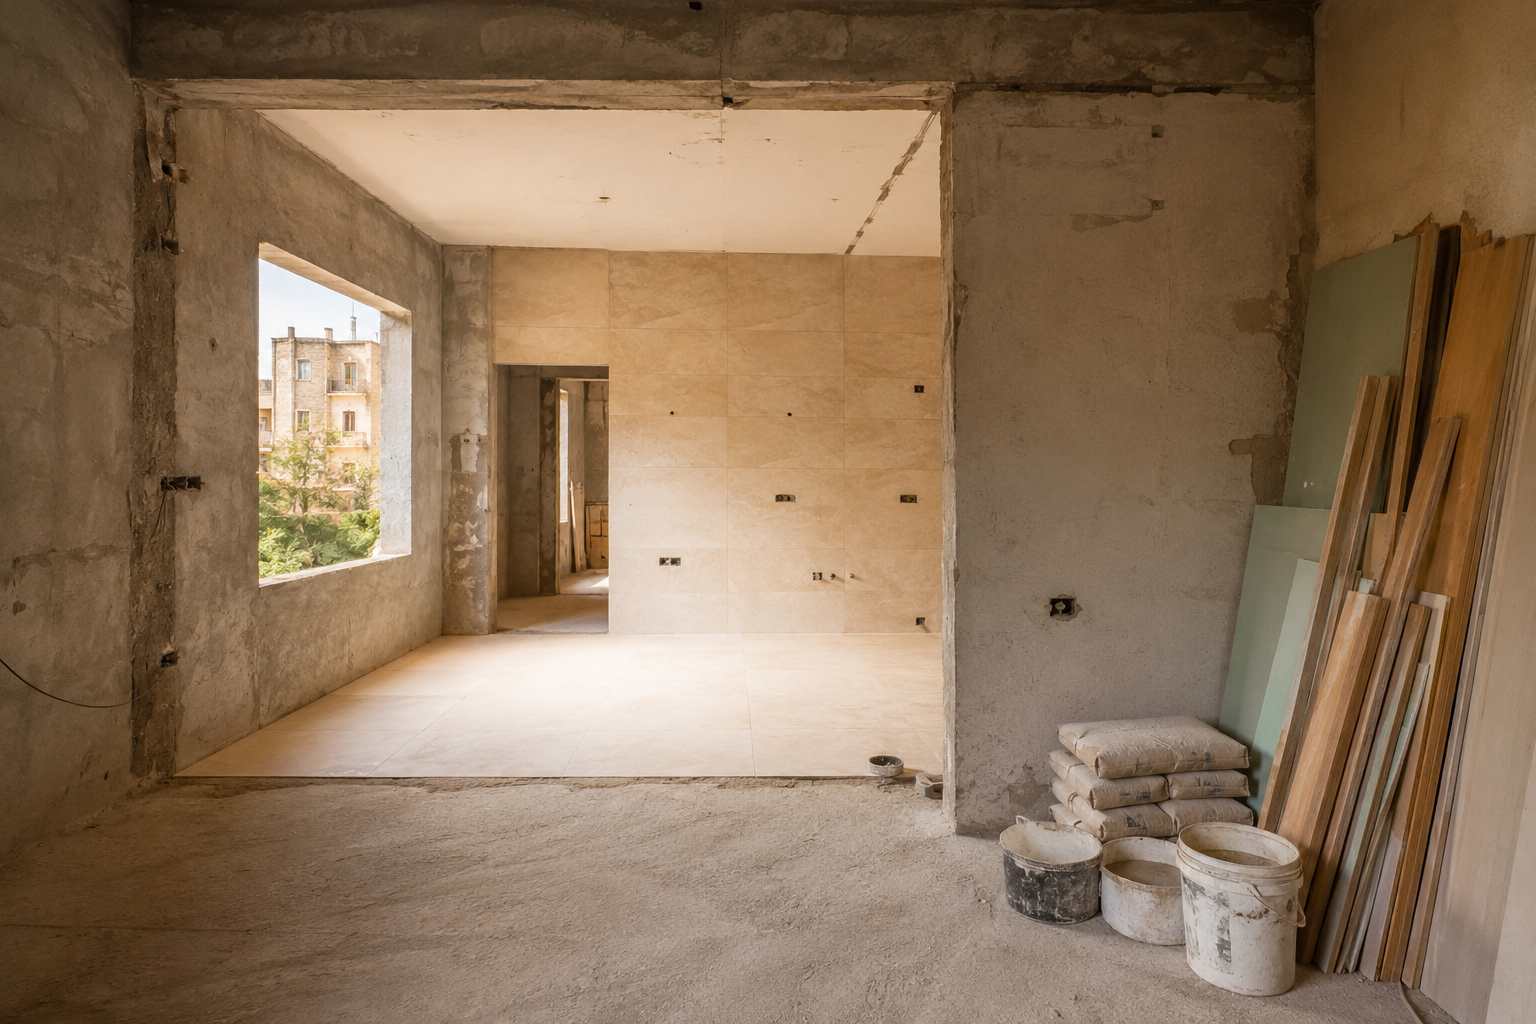
Lebanon's construction market in 2026 is its own thing. If you're planning a renovation without understanding the context, you will be caught off guard.
I had a project stop for two weeks because the cement supply collapsed. Lebanon's cement market is controlled by three companies — Holcim, Cimenterie Nationale, and Sibline — that have operated as a cartel for years, halting production and restricting supply to pressure the government and inflate prices. The official price was around $91 per ton. What we were being quoted at that moment was $350. We waited.
This is Lebanon. You can plan everything correctly and still lose two weeks to a cement cartel.
Materials are the same story. I found the right ceramic slabs for a project, paid for them, confirmed the hold. When I went back, one slab had gone to another client. In a market with import constraints, scarcity isn't an exception. It's just how the market works.
Contractors take on more work than they can handle. They become unreachable. A contractor who agreed to a timeline can disappear for weeks and come back with reasons. At Dezainteria, we don't take on more projects than we can be fully present for. When a client is with us, they have our full attention through design, documentation, and site visits. That's not a brand statement. It's how we protect the project.
For diaspora clients — we're currently working with someone based in Abu Dhabi on his apartment here — the remote dimension adds real complexity. Everything a local client can resolve with a quick on-site call has to be anticipated, documented, and confirmed in writing in advance. It's workable, but it requires discipline from the start.
What happens without a BOQ
A client came to me after a project that went badly wrong. She'd worked with a contractor using plans that had no section details. No drainage specifications, no joinery dimensions, no fixture quantities. Nothing that held the contractor to a specific material, brand, or count.
The contractor played with every number. Added costs here, reduced quality there, claimed she'd requested changes she hadn't. She had no paperwork to push back with. By the time the project finished, she'd paid close to twice what she expected — not because the design changed, but because nothing was documented well enough to hold anyone accountable.
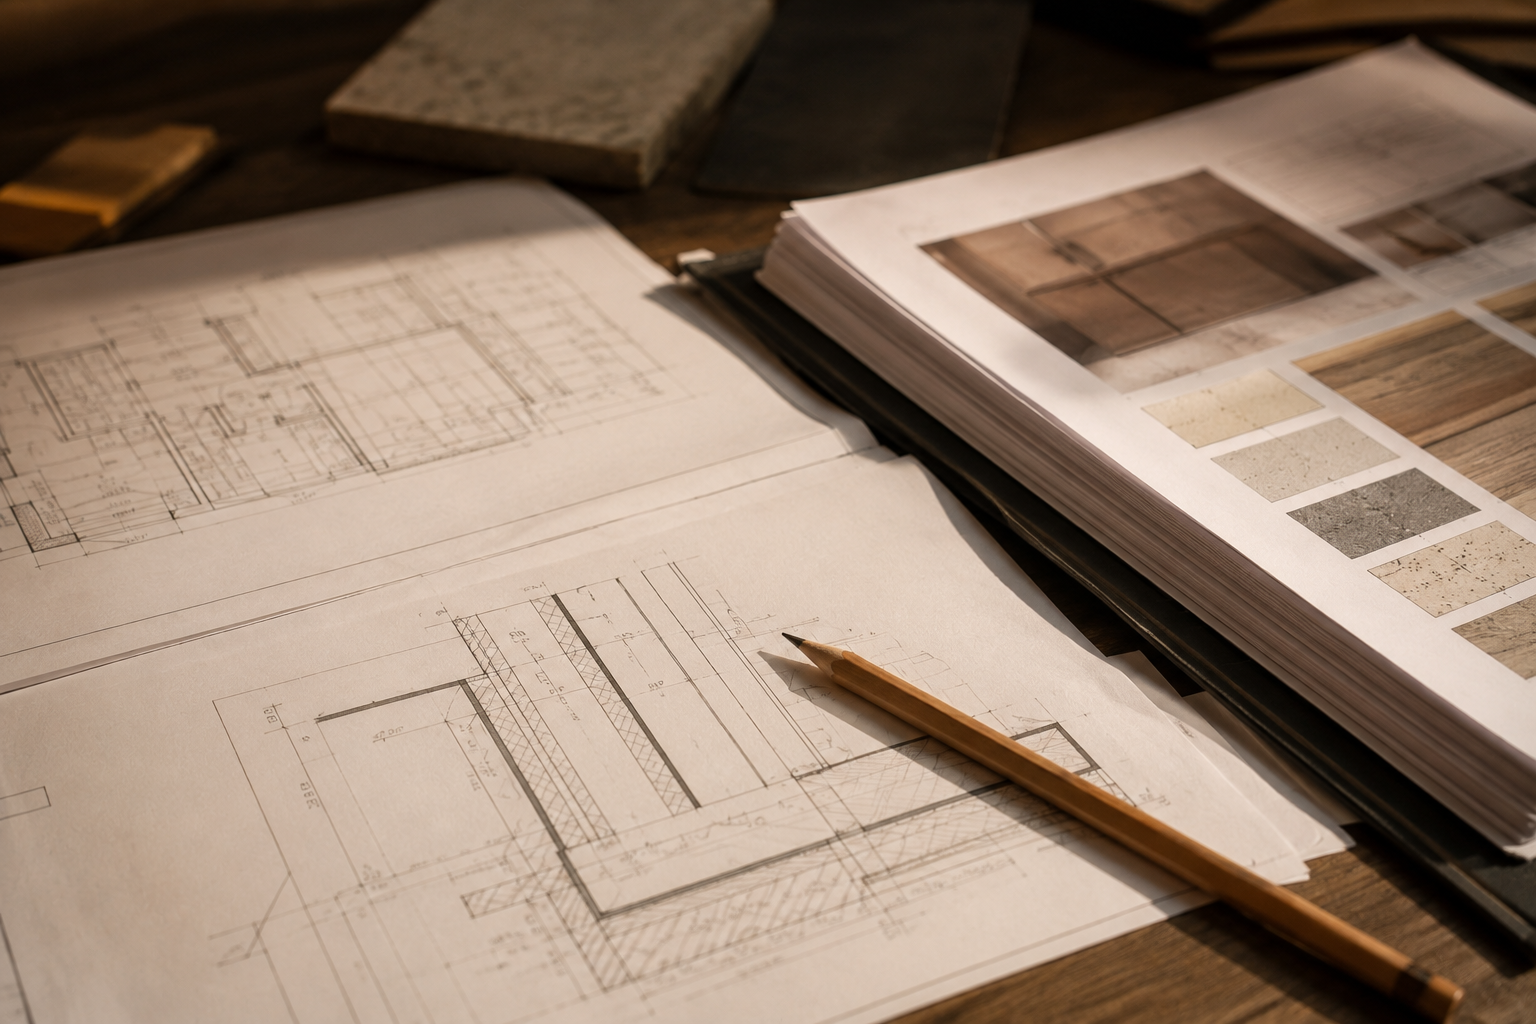
When I work on execution, I produce documentation a contractor can actually be held to. Every element has a specification. Every quantity is stated. Any deviation requires written approval before it happens. Not bureaucracy — it's the only protection against a market where contractors have every reason to find the gaps in your paperwork.
Another project recently: the client used a family member as contractor. I delivered the design and execution files. We agreed on two site visits, one at handover of the plans and one before completion. At the first visit, the contractor looked at my design and told me his budget was too low for what I'd drawn.
My question: how did you price this before seeing the plans?
He'd priced based on the 3D design alone, without waiting for the execution file. Faced with the full technical scope, he wanted to renegotiate or simplify the design to fit his number. What followed was a three-way conversation between him, the client, and me that stretched a two-to-three week project into two months. I ended up sourcing materials myself to bring it back under control.
A BOQ agreed before a contractor is engaged makes that conversation unnecessary. The scope is the scope. There's nothing left to negotiate.
What Dezainteria offers
We're a new studio with an experienced designer. That's a specific moment in a practice's life, and it comes with an honest trade.
Fourteen years of spatial knowledge, material instinct, and design thinking. Full attention on your project, not divided across ten sites. Feng Shui integrated from the beginning. Documented communication throughout.
What you pay reflects where we are in building a portfolio, not where we are in skill. Those are different things.
How we price starts with understanding what the space actually needs. A straightforward apartment is a different scope from a home with lighting problems, small rooms needing custom storage, or a layout that needs rethinking from scratch. We price for what the project requires, not a flat rate applied regardless of complexity.
The design phase covers everything through delivery. Execution documentation is quoted separately after design approval, once we know exactly what the design requires.
Before you engage any designer, ask them two things: what exactly does your fee include, and what happens when the contractor deviates from the specification? The answers are more revealing than anything in a portfolio.
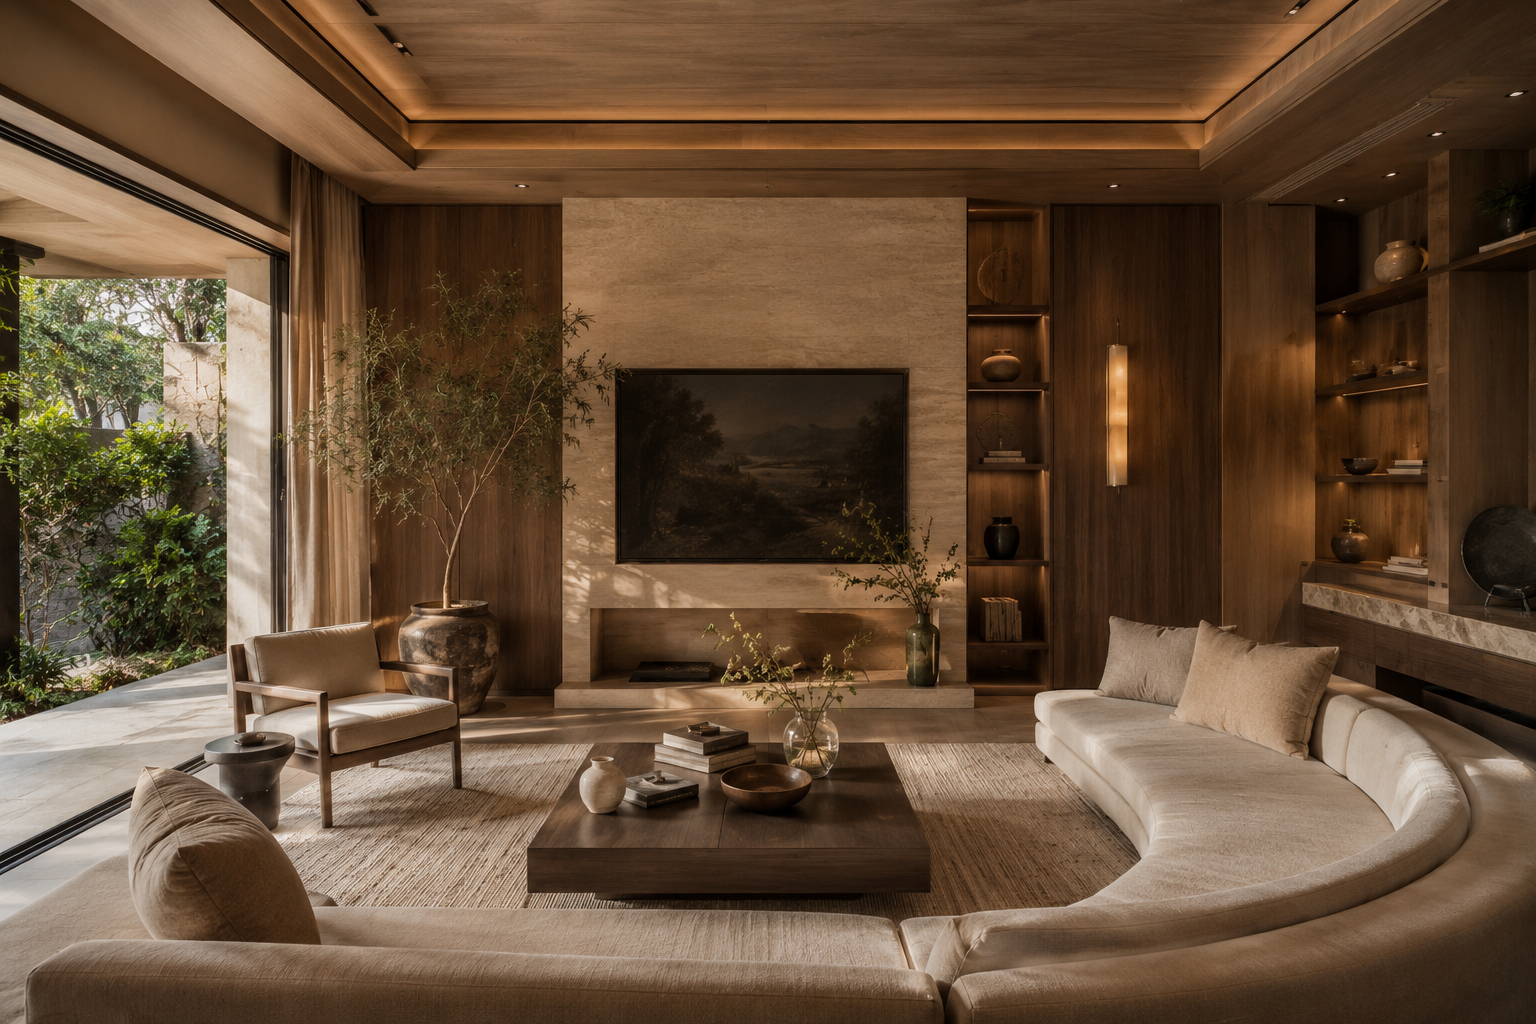
Where Space Meets Intention.
Dezainteria Studio | info@dezainteria.com | +961 70 860 181 | @dezainteria
Published July 2026. All observations based on Dezainteria's direct project experience in Lebanon.
