
Hermoso




 Floor Plan
 Track Lighting
3000–3500K · CRI 90+
 Oak Wood
Shelving & Wall Panels
The Brief
The client had already signed the lease. The shop needed to open in one month — and that month included design, 3D renders, client approval, material sourcing, and full execution.
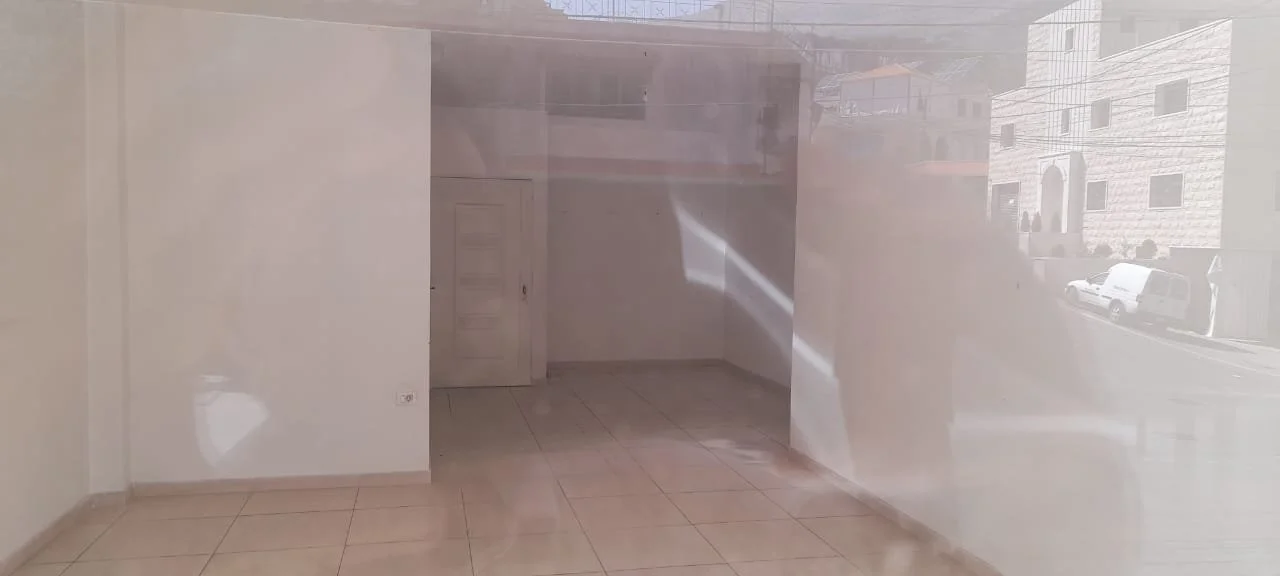
The space was small. The list of requirements wasn't: a full display floor, a counter, two fitting rooms, a storage room, and a kitchenette with bathroom. All of it, without the shop feeling crowded or the back-of-house ever becoming visible.
The Layout
The space is L-shaped. We used that geometry deliberately. The main, larger section became the display floor — open, uncluttered, with a counter and room to move. The shorter leg of the L became the fitting room zone, tucked away but connected.
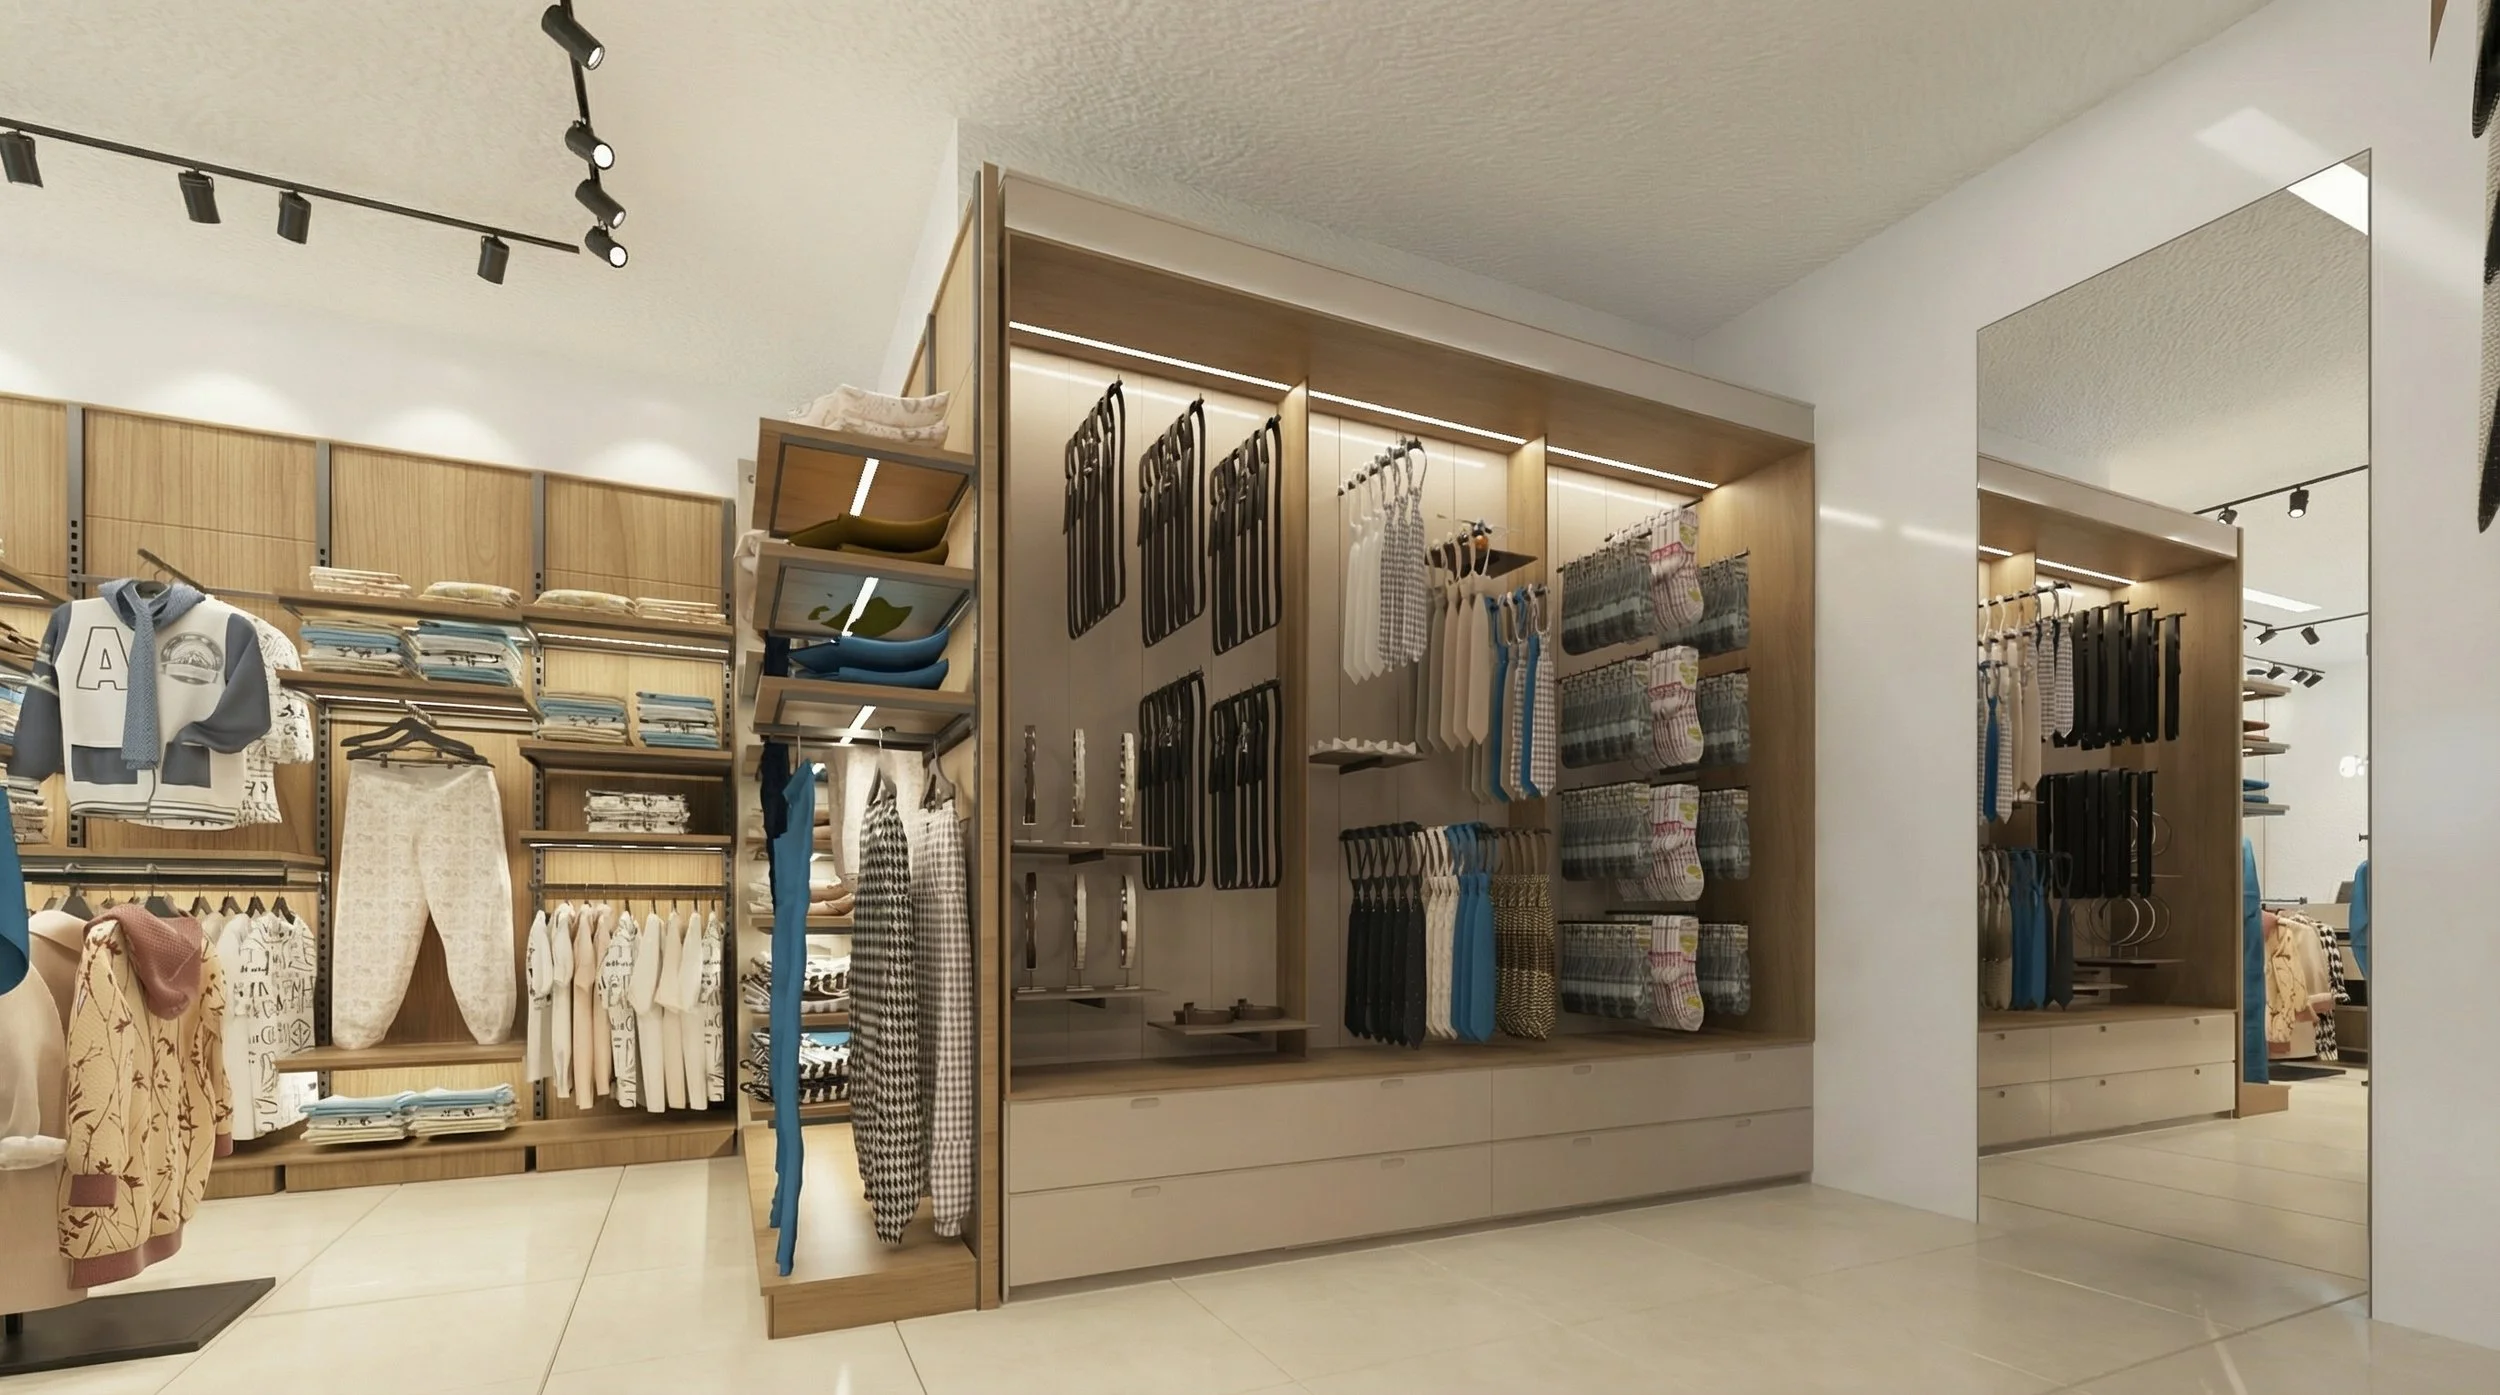
Between the fitting rooms and the storage room, we placed a floor-to-ceiling sliding mirror — the Hidden Mirror Door. When a customer steps out of a fitting room, they face a mirror. That's exactly what they need at that moment: to see how the shirt sits, how the trousers fall. What they don't see is that the mirror slides open into the storage room, kitchenette, and bathroom — staff access only, completely invisible from the shop floor.
One element. Two entirely different functions. For the customer: a fitting mirror at the right moment. For the staff: a door to everything private.
Circulation
In a small shop, customers can feel herded — one path in, one path out. We designed the floor plan so that someone entering naturally moves through the entire space, sees every display zone, and reaches every section without ever feeling directed. The path is there. They just don't feel it.
Materials & Lighting
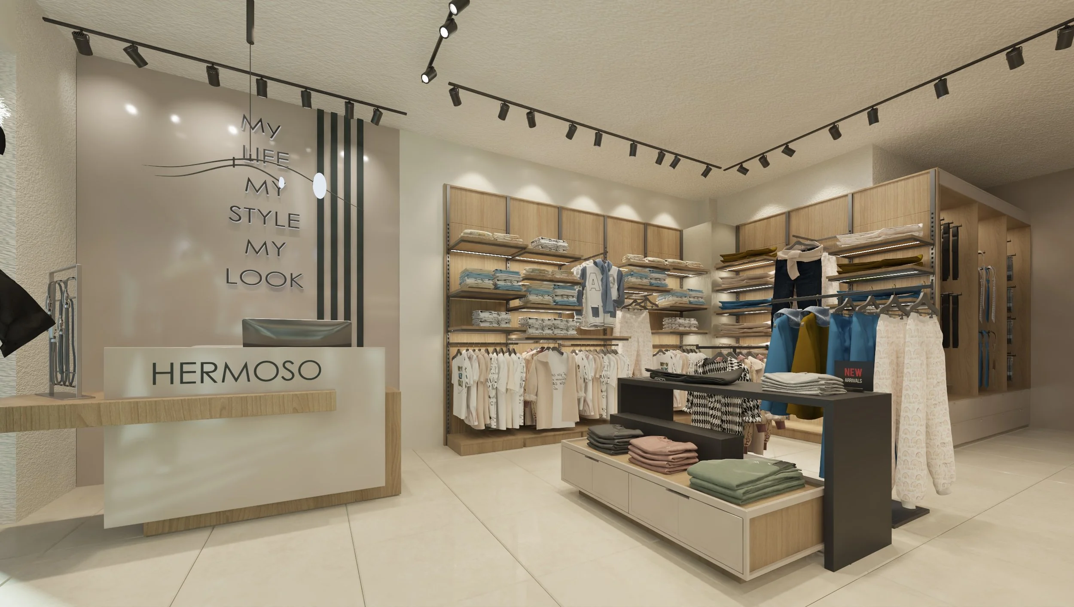
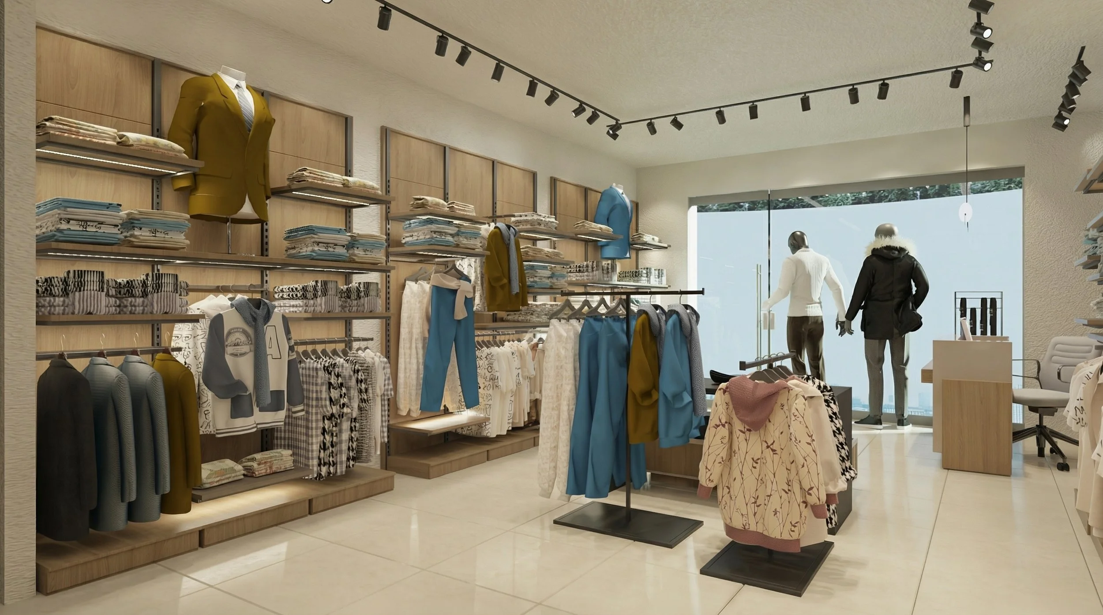
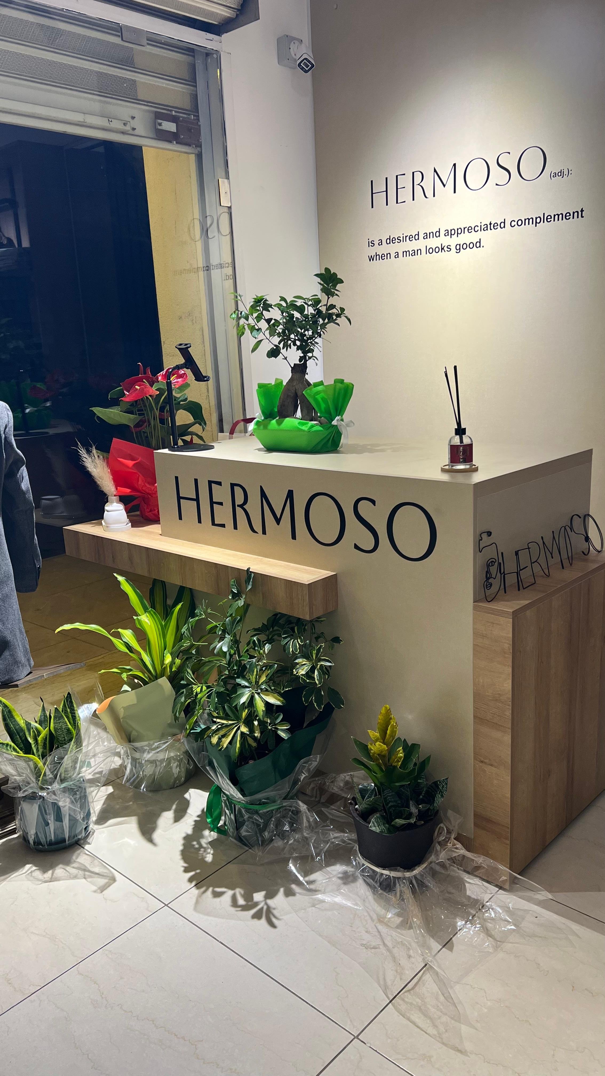
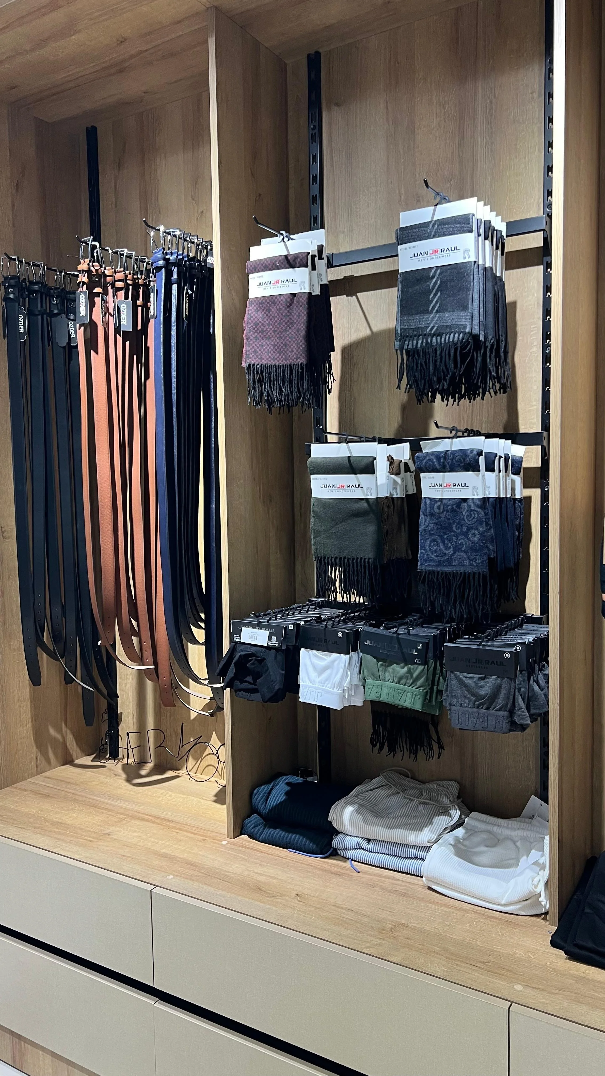
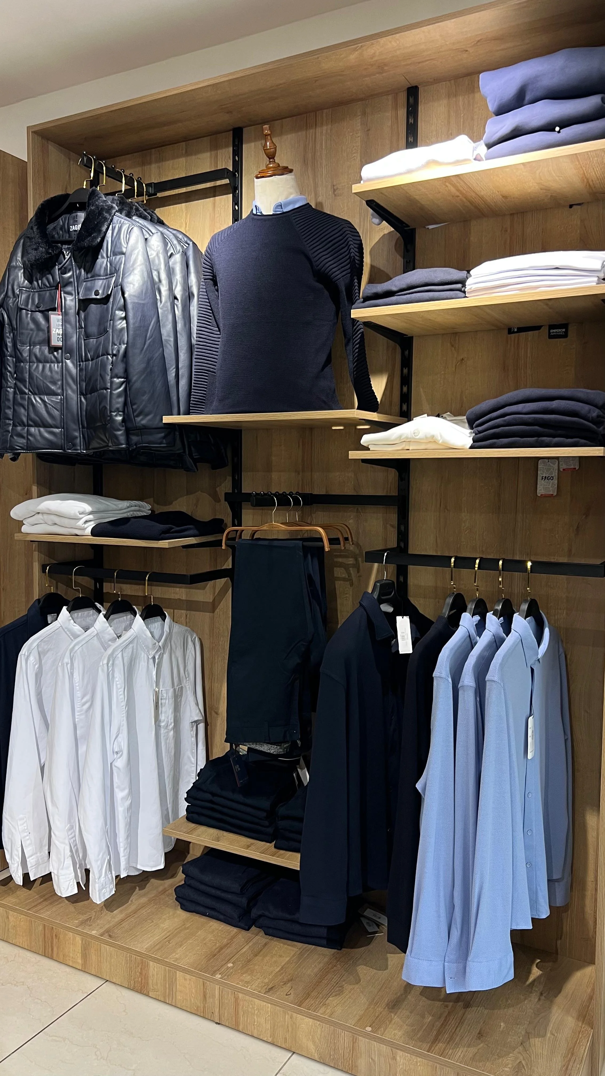
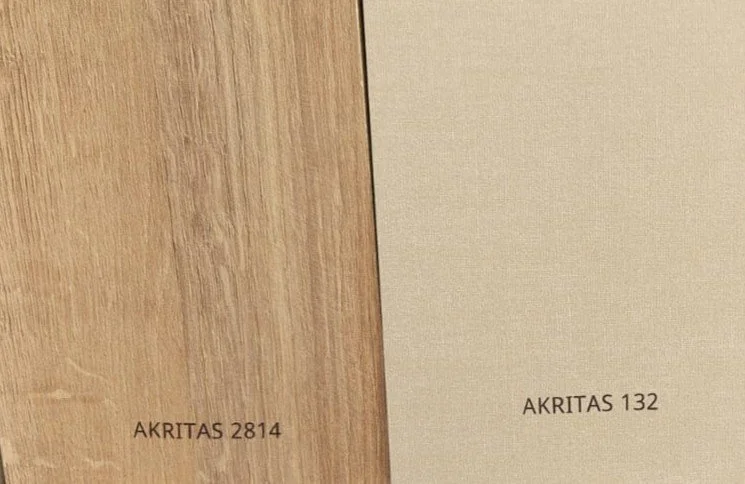
The palette keeps the merchandise as the only colour in the room: light oak wood paneling, warm beige walls — not white, which would have felt clinical — and a black display counter for contrast.
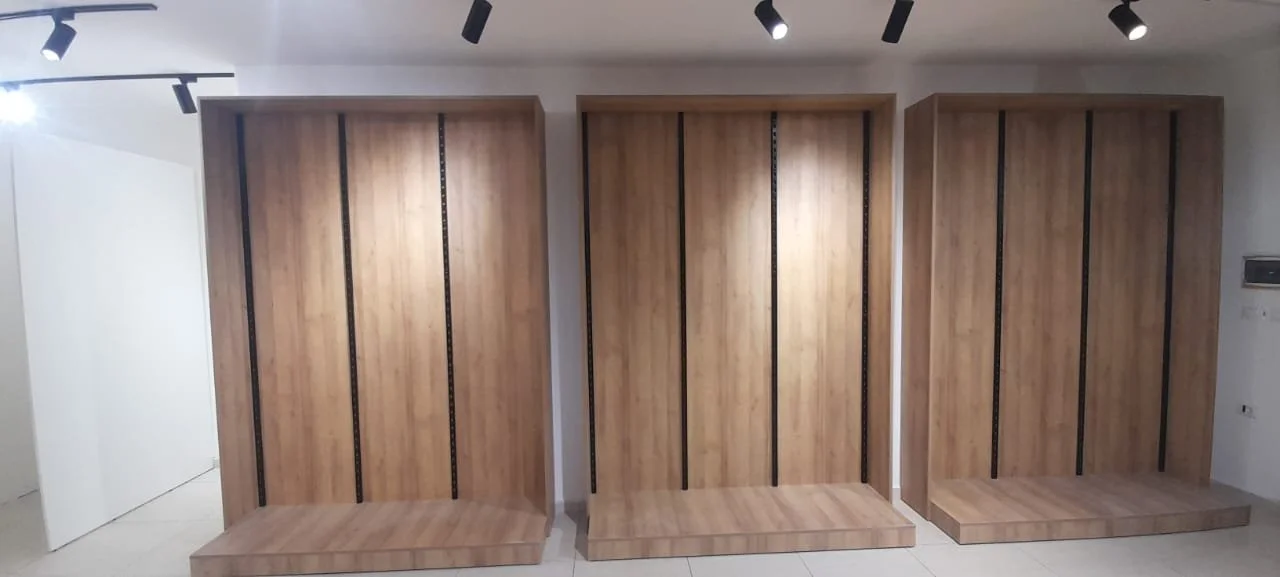
Track lighting at 3000–3500K, CRI above 90. Track was a deliberate choice: retail displays change. Seasons change, collections change, the whole floor can rearrange. Fixed lighting becomes wrong the moment you move a shelf. Track lights rotate to follow wherever the merchandise goes — always pointing at what matters. And at CRI 90+, a navy shirt looks navy. A client who trusts what they see is a client who buys.
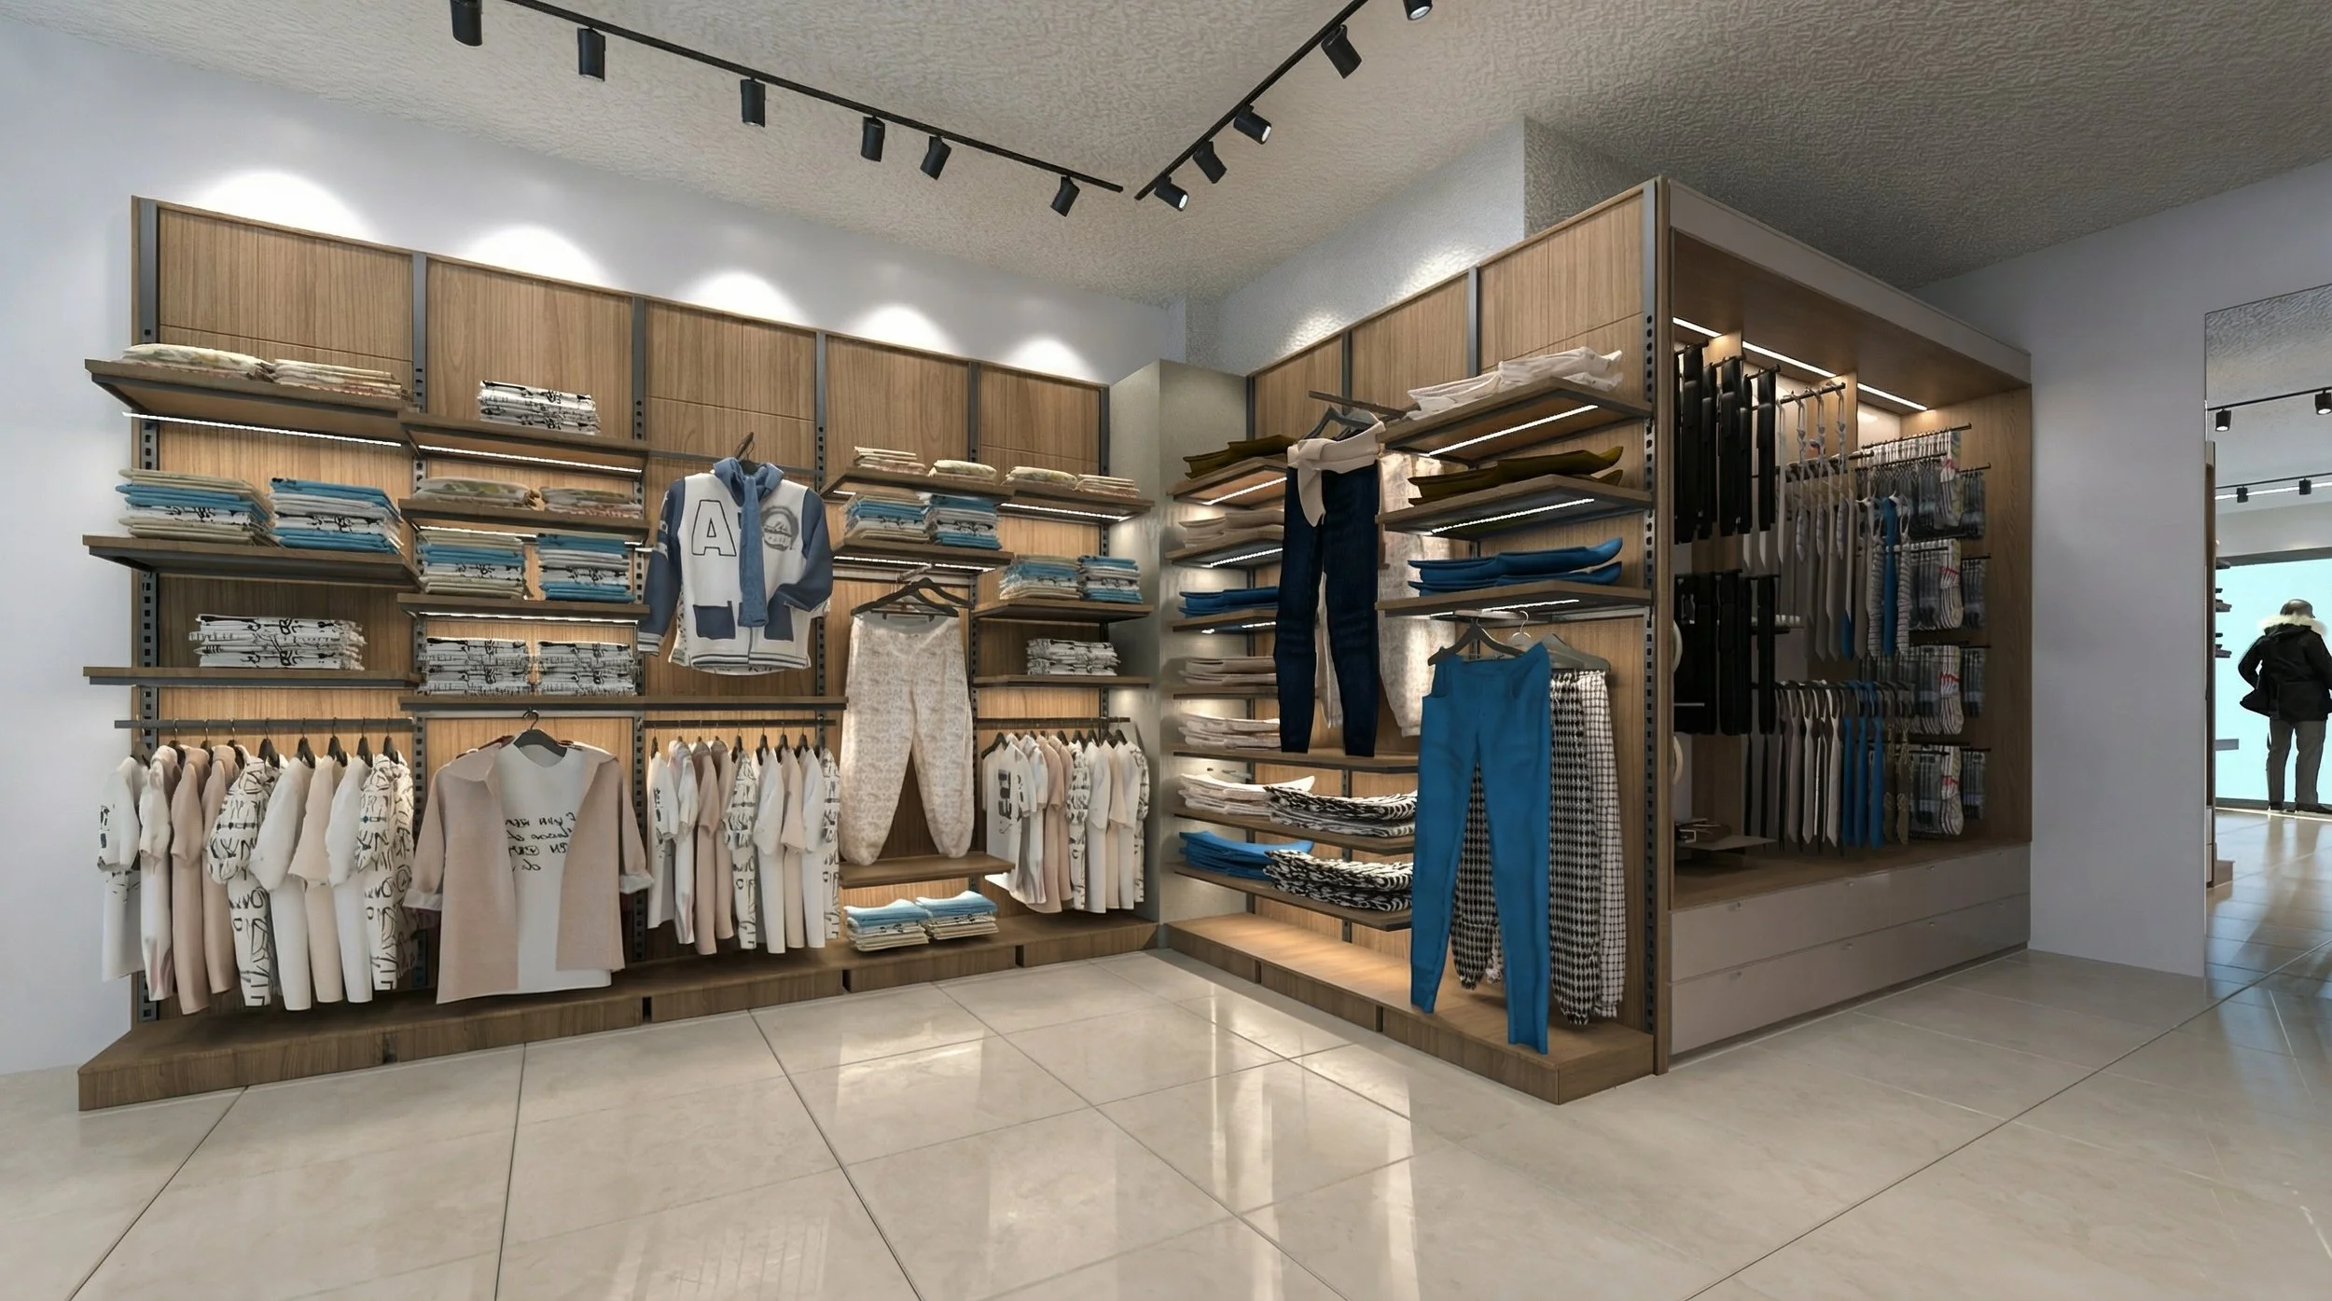
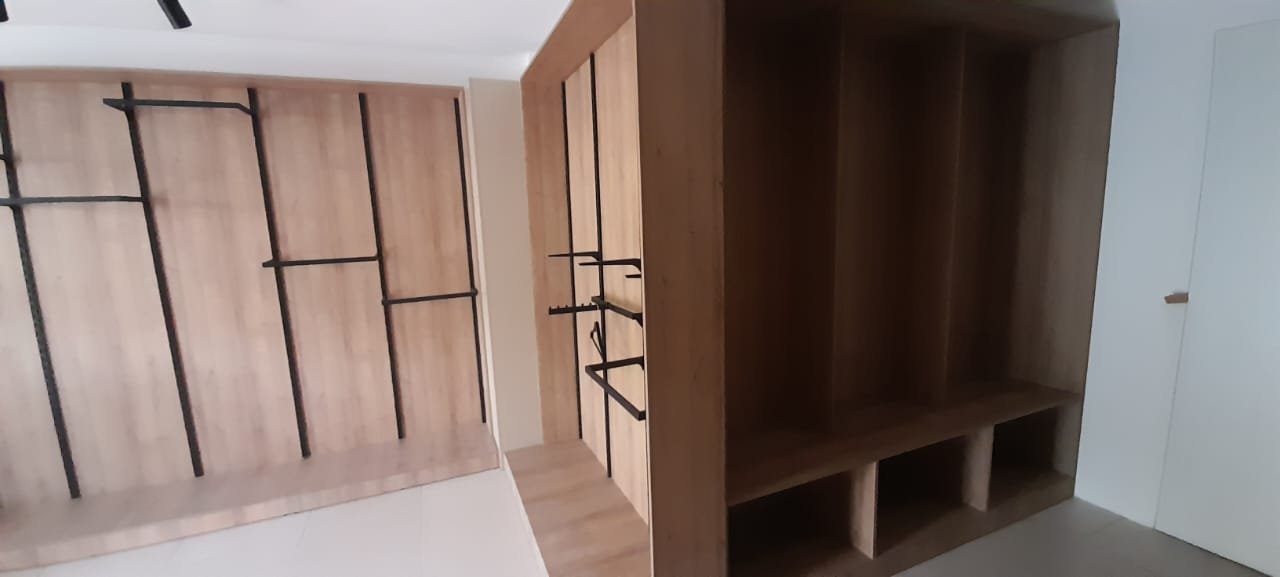
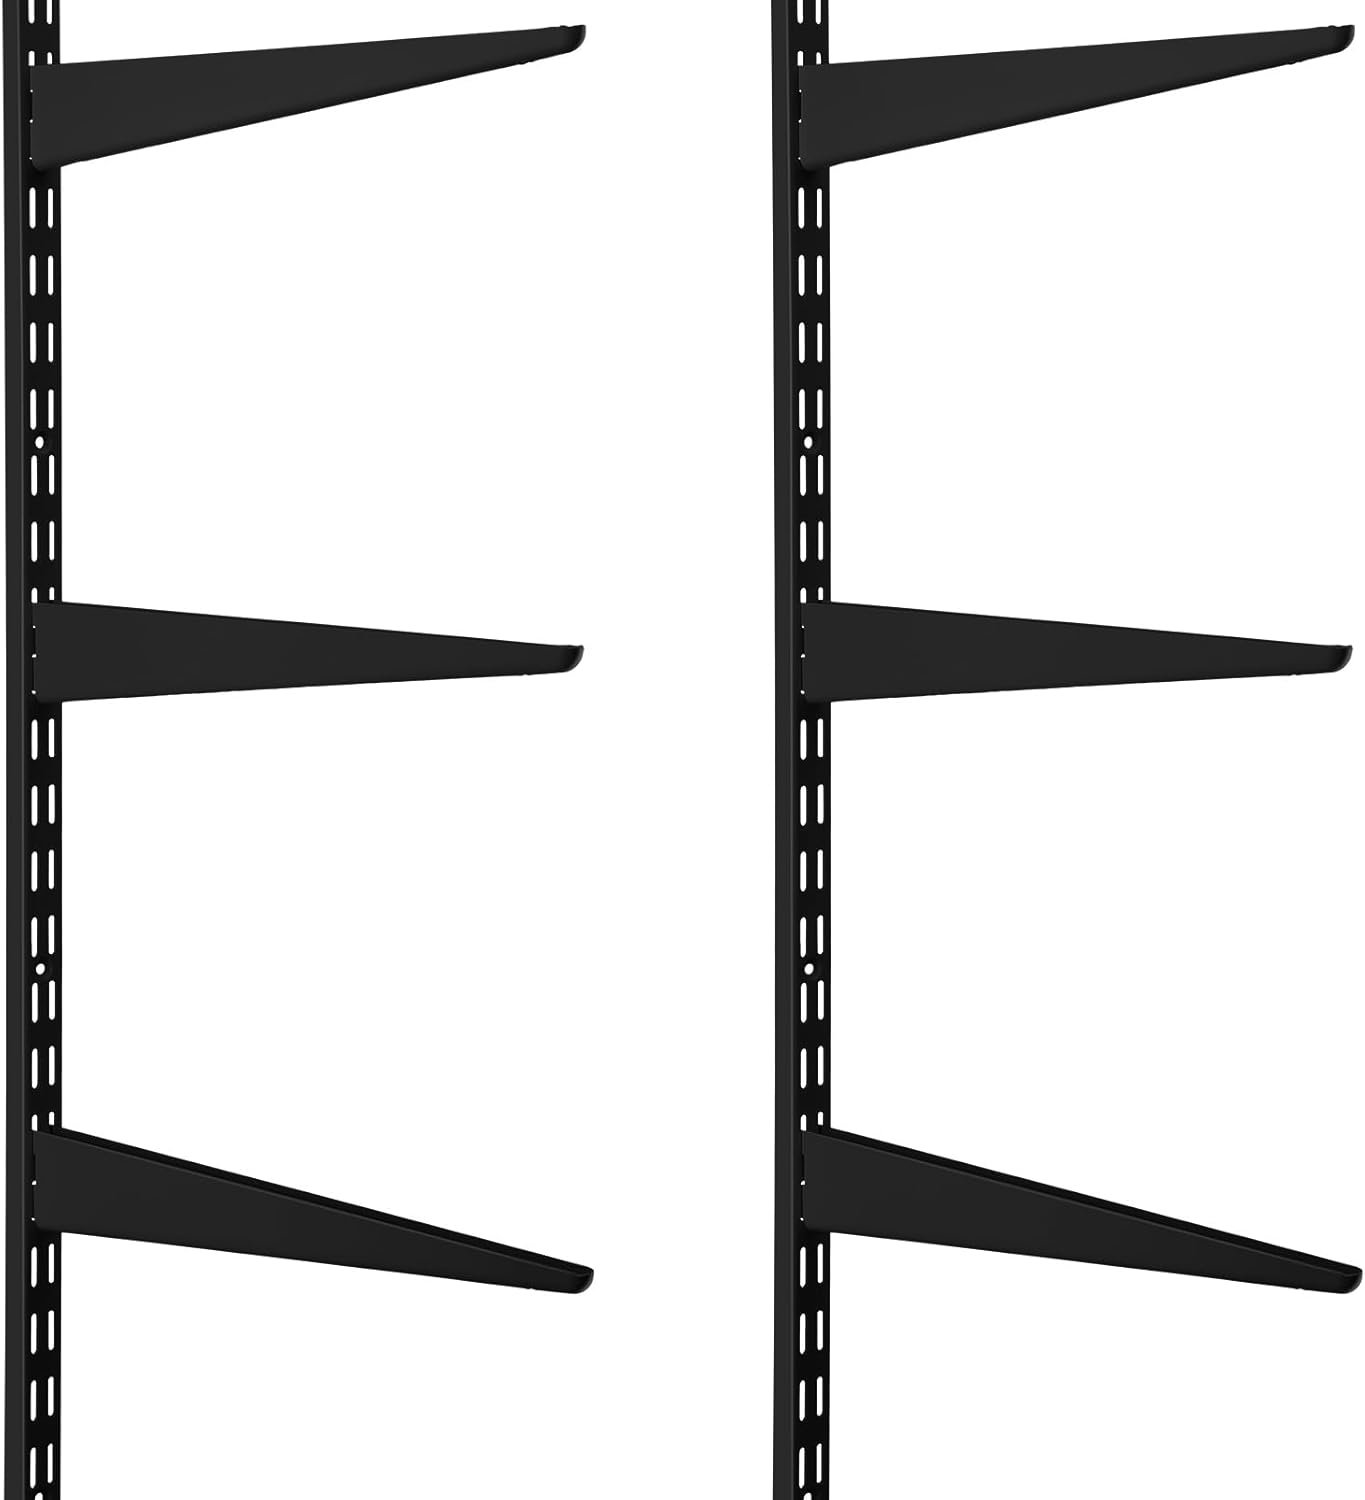
The shelving system is a metal grid faced with oak wood. The grid allows shelves to be repositioned at any height and any configuration as the collection changes. The wood keeps it looking like it was always meant to be there. Adjustable and luxury at the same time.
The Result
Design, 3D renders, approval, full execution: completed in under three weeks. The fourth week was preparation for opening day.
3D visualization
Execution